
Market Report
Sign up today to stay updated on what’s happening in your local real estate market.

10 Americana Court Roselle, IL 60172
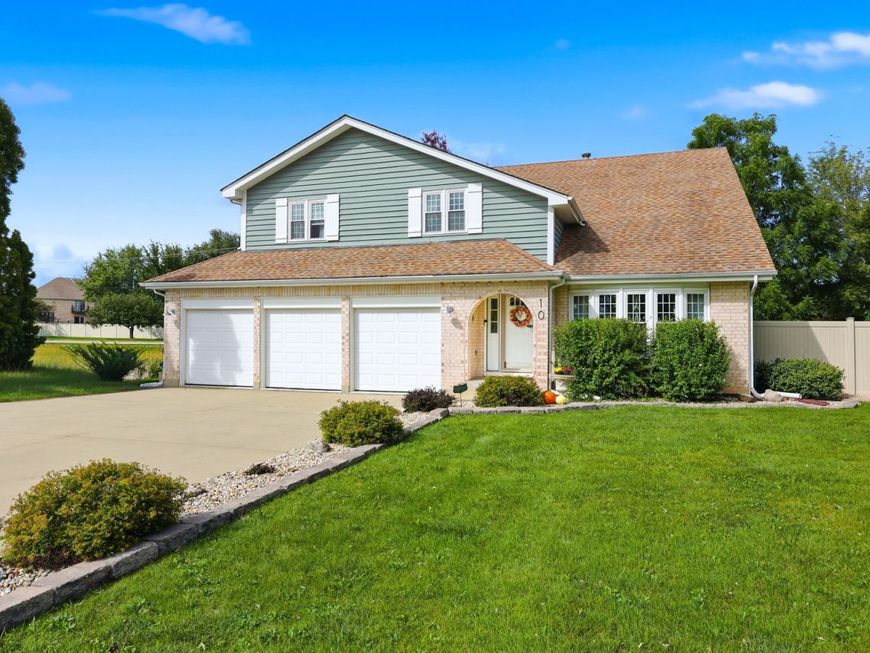
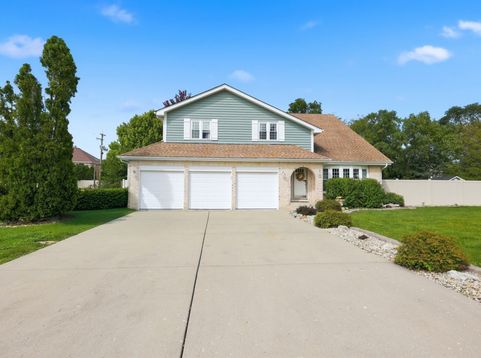
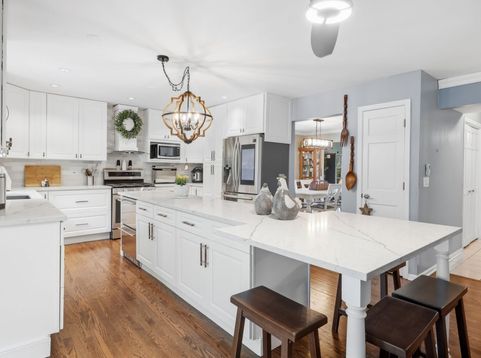
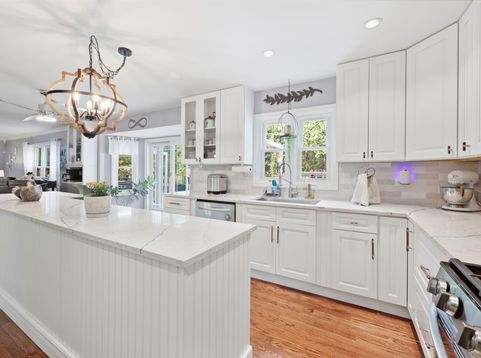
There is room for everyone in this BEAUTIFULLY UPDATED HOME, offering over 4,000 square feet of living space. As you enter, you're greeted by a dramatic twostory living room with views of the loft above and a stunning staircase enhanced with wainscoting, oak railings, and wroughtiron spindles. The living room flows into a lovely dining room with plenty of space for gatherings. The DREAM KITCHEN, remodeled in 2024, features 42 white cabinets, solidsurface counters, an expansive island perfect for meal prep and entertaining, highend stainless steel appliances, a large eating area, builtin coffee bar, and a twodrawer beverage refrigerator. The kitchen opens to the spacious family room with a COZY FIREPLACE- an ideal layout for everyday living and hosting. A nicely sized firstfloor office provides flexibility and could serve as a fifth bedroom, with a full bath conveniently nearby. Upstairs, you'll find four large bedrooms with hardwood flooring, a spacious loft overlooking the living room, and a generous primary suite. The primary en suite was beautifully remodeled in 2024 and includes a separate tub and shower with new tile, skylight, updated mirrors, lighting, and a double vanity. The hall bath is also updated with a double vanity and ceramic tile. The FINISHED BASEMENT offers even more living space with a large rec room, bar, half bath, and a crawl space for additional storage. Outside, enjoy an oversized yard with a deck, new canopies installed in 2025, aboveground pool, firepit, and newly planted arborvitae that will provide increasing privacy as they mature. Major updates include: BRAND NEW ROOF to be installed before closing, new windows (2025), AC (2019), hot water heater (2018), and furnace (2015). Additional features include white sixpanel doors and trim, updated light fixtures, exterior paint (2024), and a 3car attached garage with concrete driveway. All of this is set on a lovely culdesac in the Lake Park High School boundaries. A truly exceptional home-see it today!

Baird & Warner Heather Roach Agent Cell: 815.557.6500 Email
Property Details
Amenities
Feature Descriptions
Room Information
Schools
Disclaimer: The accuracy of all information regardless of source, including but not limited to square footage and lot size, is deemed reliable but not guaranteed nor warranted and should be personally verified through personal inspection by and/or with the appropriate professionals.
Location
See details and scored characteristics about this location.



Listing Office: Berkshire Hathaway HomeServices American Heritage
Listing Office Phone: 847-364-6030

Member Participants (and their affiliated licensees, if applicable) shall indicate on their websites that IDX information is provided exclusively for consumers’ personal non-commercial use, that it may not be used for any purpose other than to identify prospective properties consumers may be interested in purchasing, that the data is deemed reliable but is not guaranteed by MLS GRID, and that the use of the MLS GRID Data may be subject to an end user license agreement prescribed by the Member Participant’s applicable MLS if any and as amended from time to time. MLS GRID may, at its discretion, require use of other disclaimers as necessary to protect Member Participant, and/or their MLS from liability.
Based on information submitted to the MLS GRID. All data is obtained from various sources and may not have been verified by broker or MLS GRID. Supplied Open House Information is subject to change without notice. All information should be independently reviewed and verified for accuracy. Properties may or may not be listed by the office/agent presenting the information.
Select a format below, new window will open and will prompt you to print.

