REGISTER LOGIN

Market Report

Sign up today to stay updated on what’s happening in your local real estate market.

See a sample report


Please enter either Zip code OR City, School District, Subdivision and then select the autocomplete result from the dropdown in order to ensure the form is submitted successfully.

We love that you want to talk with us.
Please provide us your phone number and we will give you a call right back during regular business hours.

Schedule a call.


Pick the time of day that best works for you (up to 2).*

Schedule a call.

You’ve selected

Edit

Fill out your contact info.
Max 400 characters
Areas/Neighborhoods I am interested in (share 1-5)
General pricepoint or range
-
General timeframe of move (month, week)
Style of home
Own or Rent

Your submission has been received.

We’d love to hear from you. Whether you’re thinking about listing your house, beginning your search for a new home, or have a question about the area, feel free to contact us.

Fill out your contact info.

I prefer to be contacted by:
Max 400 characters
Areas/Neighborhoods I am interested in (share 1-5)
General pricepoint or range
-
General timeframe of move (month, week)
Style of home
Own or Rent

Your submission has been received.

Schedule a showing.


Pick the time of day that best works for you (up to 2).*

Schedule a showing.

You’ve selected

Edit

Fill out your contact info.
I prefer to be contacted by:
Max 400 characters
Areas/Neighborhoods I am interested in (share 1-5)
General pricepoint or range
-
General timeframe of move (month, week)
Style of home
Own or Rent

Your submission has been received.

Main Photo

33 Total Photos [Click to View All]

Main Photo
Main Photo

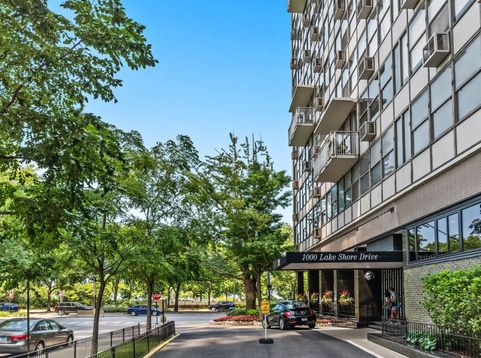
1000 N Lake Shore Drive, Unit 1909 Chicago, IL 60611

$495,000
Contingent / MLS# 12706454 / Residential - Condominium / Chicago
2 Beds
2 Baths
1250 SqFt

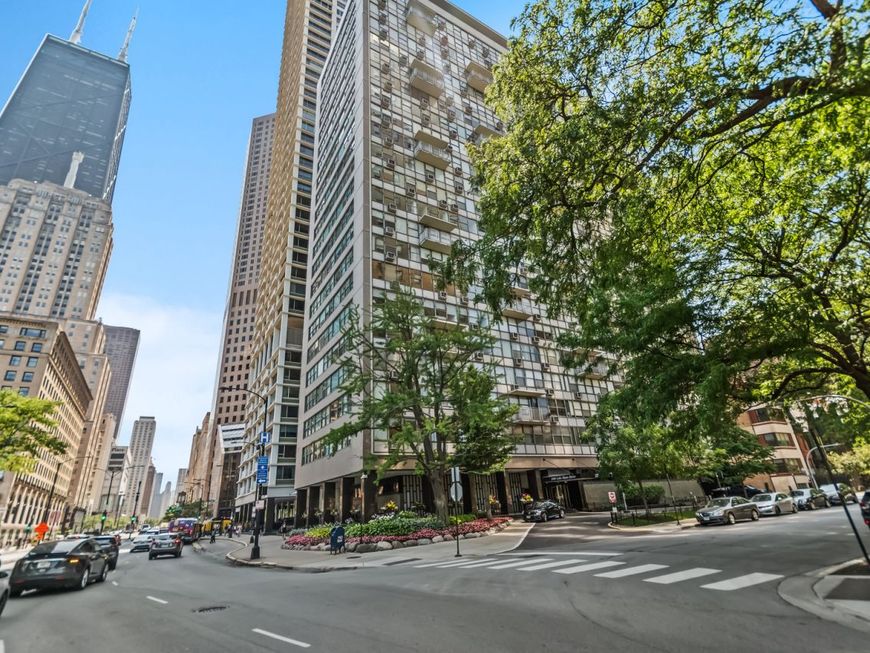
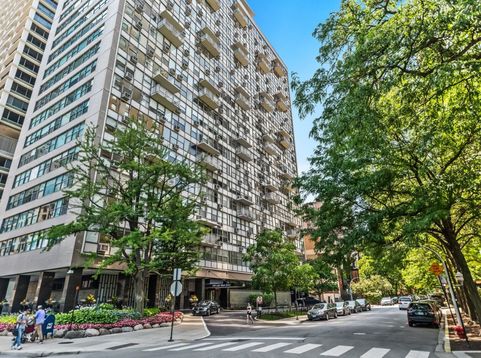
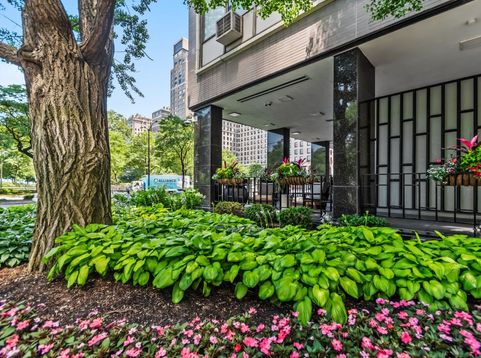
Experience refined living in this exceptional southeast corner residence in Chicago's prestigious Gold Coast, showcasing protected panoramic views of Lake Michigan, Oak Street Beach, and the city's most celebrated architectural landmarks, including the Drake Hotel, Palmolive Building, Water Tower, and John Hancock Center. Meticulously reimagined with designer finishes and impeccable attention to detail, this sophisticated 2-bedroom, 2-bath residence offers an expansive open-concept layout with a dedicated dining area and walls of windows that flood the home with natural light. Designed for both everyday living and effortless entertaining, the chef's kitchen features custom cabinetry, a Liebherr refrigerator, Bosch dishwasher, Cafe double-oven range, and an oversized island with abundant dual-sided storage. The luxurious primary suite serves as a private retreat, complete with custom blackout window treatments, a spacious walk-in closet, and a spa-inspired bath appointed with a Toto Washlet bidet, Hansgrohe Raindance shower system, and illuminated anti-fog mirror. The beautifully appointed guest bath is equally refined, featuring a Toto Washlet bidet with remote control and personalized settings, along with a Delta thermostatic shower system with a hand shower for an elevated spa-like experience. Extensive renovations include a new electrical panel, all-new copper plumbing, premium waterproof Pergo Extreme flooring throughout, custom solid-core doors, and new heating and air conditioning units in both bedrooms, offering exceptional comfort and peace of mind. Residents enjoy an impressive collection of full-service amenities, including 24-hour door staff, on-site valet parking, on-site dry cleaner, a fitness center, rooftop sundeck, private storage, and bike room. A pedestrian underpass provides direct access to Oak Street Beach, while the finest luxury shopping along Michigan Avenue, renowned dining including Gibson's and Carmine's, Northwestern Memorial Hospital, and the scenic Lakefront Trail are all just moments away.

Read More » Read Less »

Baird & Warner Heather Roach 815.557.6500 Email

Mortgage Calculator

%
years/fixed
yearly
yearly (est.)
yearly
(Payments are an estimate and may vary by lender)

Estimated Payment

$ 3,340.63 per month $1,100.00 Principal & Interest $506.25 Property Tax $144.38 Homeowner's Insurance $1,590 HOA Fee
Get your competitive financing options.

Property Details

Property Type: Residential - Condominium
Basement: None
Cooling: Wall Unit(s)
Garage: 1
Heating: Radiant
Lot Size: COMMON
Stories: 23.0
Taxes: $6,075
Year Built: 1953

Feature Descriptions

Additional rooms: Foyer, Walk In Closet
Appliances: Range, Microwave, Dishwasher, Refrigerator
Association Amenities: Bike Room/Bike Trails, Door Person, Coin Laundry, Elevator in Residence, Exercise Room, Storage, On Site Manager/Engineer, Sundeck, Receiving Room, Service Elevator(s), Valet/Cleaner
Association Includes: Heat, Water, Gas, Insurance, Doorman, TV/Cable, Exercise Facilities, Exterior Maintenance, Scavenger, Snow Removal, Internet
Dining Room: Separate
Exterior: Brick
HOA Fee: 1590/ Monthly
Lot Dimensions: COMMON
Parcel#: 17032040631145
Parking: Heated Garage, Yes, Leased, Attached, Garage
Pet Allowed: Cats OK, Number Limit, Size Limit
Sewer: Public Sewer
Total Rooms: 5
Township: North Chicago
Water: Lake Michigan

Room Information

Foyer: 8X4
Walk In Closet: 7X5
Bedroom 2: 15X13
Dining Room: 14X10
Kitchen: 14X8
Living Room: 18X15
Primary Bedroom: 18X16

Schools

School District: District 299

Disclaimer: The accuracy of all information regardless of source, including but not limited to square footage and lot size, is deemed reliable but not guaranteed nor warranted and should be personally verified through personal inspection by and/or with the appropriate professionals.

Location

See details and scored characteristics about this location.

Login to my Baird & Warner account

Pixel