
Market Report
Sign up today to stay updated on what’s happening in your local real estate market.

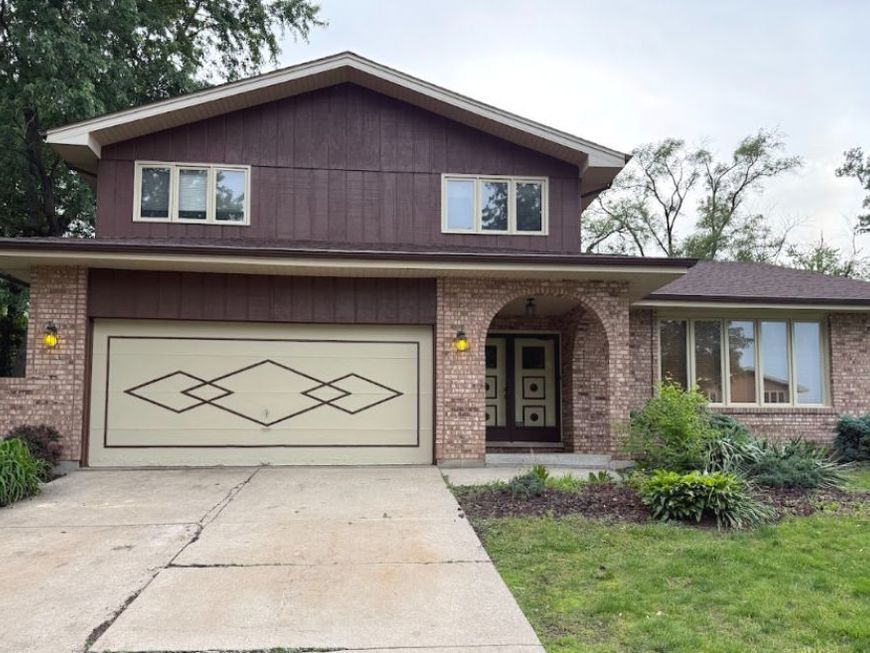
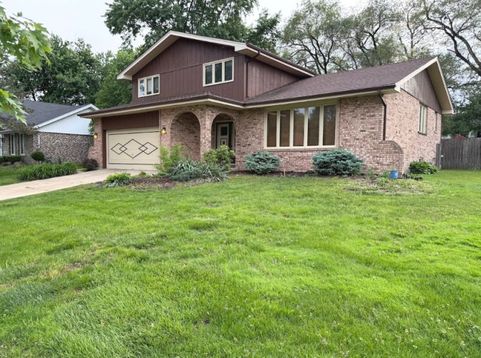
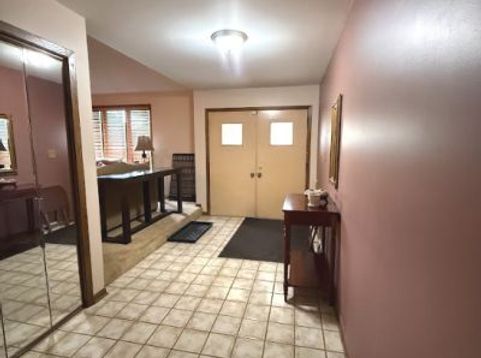
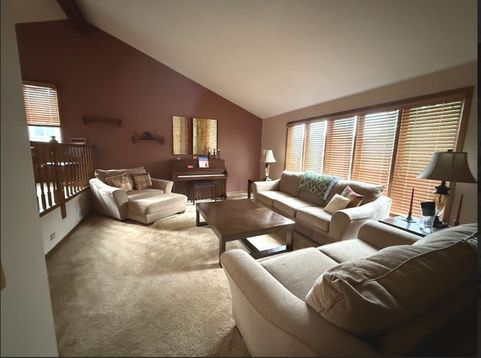
10158 S 87th Court Palos Hills, IL 60465
Spacious and well-built True Forrester model offering 4 bedrooms and 2.5 baths in a highly desirable Palos Hills subdivision. Situated on a large lot with mature trees and plenty of room to grow, this home features over 2,300 sq. ft. of living space, a large basement, and additional crawl space storage for all your storage needs. This solid home has great bones and endless possibilities to make it your own. The exterior has been freshly painted, including replacement cedar siding on the upper level, while the all-brick exterior remains in remarkable condition for low-maintenance living. Enjoy outdoor entertaining on the newly rebuilt and painted deck just off the kitchen with French doors, as well as an additional patio deck off the family room overlooking the spacious backyard with beautiful shade trees. Major updates include a roof replaced in 2019, AC installed in 2021, and HVAC updated in 2021 with seasonal maintenance already completed for the year. Interior updates may be desired for the kitchen, primary bathroom, and flooring, offering a fantastic opportunity to customize the home to your style and add value. Existing carpet is older and can easily be removed by the new owner to accommodate the flooring of their choice. Priced to sell - don't miss this opportunity to own a spacious home in a fantastic location with outstanding potential!

Baird & Warner Heather Roach Agent Cell: 815.557.6500 Email
Property Details
Feature Descriptions
Room Information
Schools
Disclaimer: The accuracy of all information regardless of source, including but not limited to square footage and lot size, is deemed reliable but not guaranteed nor warranted and should be personally verified through personal inspection by and/or with the appropriate professionals.
Location
See details and scored characteristics about this location.



Listing Office: Village Realty Inc
Listing Office Phone: 708-478-1212

Member Participants (and their affiliated licensees, if applicable) shall indicate on their websites that IDX information is provided exclusively for consumers’ personal non-commercial use, that it may not be used for any purpose other than to identify prospective properties consumers may be interested in purchasing, that the data is deemed reliable but is not guaranteed by MLS GRID, and that the use of the MLS GRID Data may be subject to an end user license agreement prescribed by the Member Participant’s applicable MLS if any and as amended from time to time. MLS GRID may, at its discretion, require use of other disclaimers as necessary to protect Member Participant, and/or their MLS from liability.
Based on information submitted to the MLS GRID. All data is obtained from various sources and may not have been verified by broker or MLS GRID. Supplied Open House Information is subject to change without notice. All information should be independently reviewed and verified for accuracy. Properties may or may not be listed by the office/agent presenting the information.
Select a format below, new window will open and will prompt you to print.

