
Market Report
Sign up today to stay updated on what’s happening in your local real estate market.

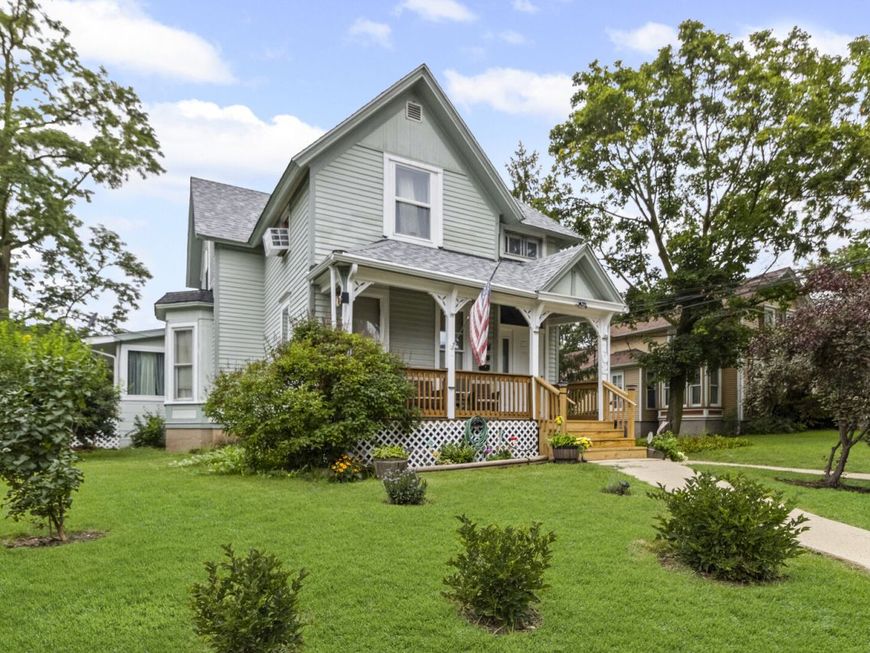
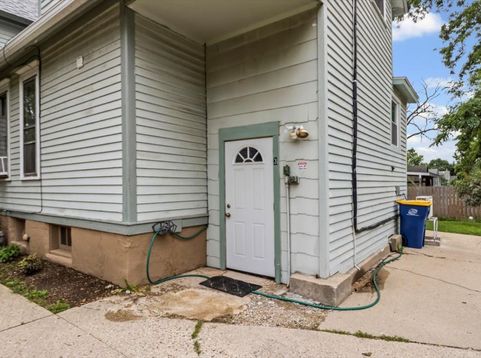
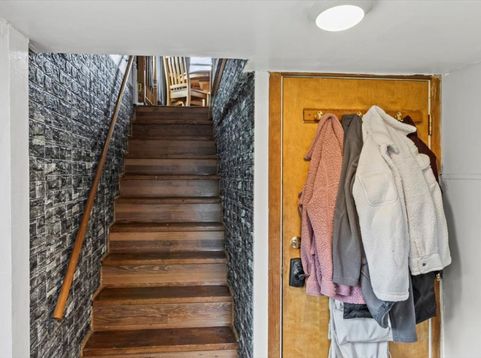
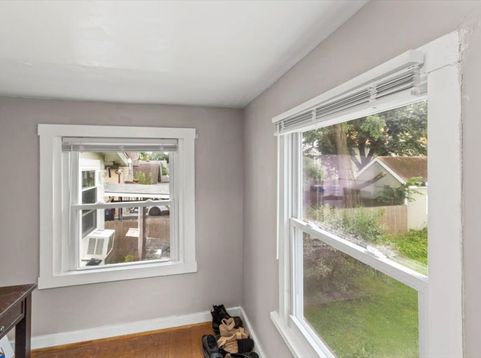
102 S Liberty Street , Unit 3 Elgin, IL 60120
$1,350.00 / Monthly
New / MLS# 12761080 / Rental - Single Family / Elgin
1
Beds
1
Bath
550
SqFt

Baird & Warner Heather Roach 815.557.6500 Email
Property Details
Property Type: Rental - Single Family
Basement: None
Cooling: Small Duct High Velocity, Dual
Heating: Natural Gas, Forced Air
Lot Size: 0.20 Acres
Stories: 2.0
Year Built: 1895
Amenities
Replacement Windows
Feature Descriptions
Additional rooms: No additional rooms
Appliances: Range, Refrigerator, Washer, Dryer
Association Amenities: Laundry, Patio, Security Lighting
Bath Features: Soaking Tub
Exterior: Frame
Laundry: Common Area
Lot Dimensions: 66X132
Other Equipment: CO Detectors, Security Cameras
Parking: Concrete, Assigned, Side Apron, Yes, Owned
Pet Allowed: Additional Pet Rent, Cats OK, Deposit Required, Dogs OK, Number Limit, Size Limit
Rent Includes: Heat, Water, Parking, Scavenger
Sewer: Public Sewer
Total Rooms: 4
Township: Elgin
Water: Public
Room Information
Dining Room: COMBO
Kitchen: 12X10
Laundry: 5X10
Living Room: 15X14
Primary Bedroom: 14X12
Schools
High School: Elgin High School
Middle School: Ellis Middle School
Elementary School: Channing Memorial Elementary Sch
School District: District 46
Disclaimer: The accuracy of all information regardless of source, including but not limited to square footage and lot size, is deemed reliable but not guaranteed nor warranted and should be personally verified through personal inspection by and/or with the appropriate professionals.
Location
See details and scored characteristics about this location.


Print This Listingx
Select a format below, new window will open and will prompt you to print.

