
Market Report
Sign up today to stay updated on what’s happening in your local real estate market.

10636 S Seeley Avenue Chicago, IL 60643
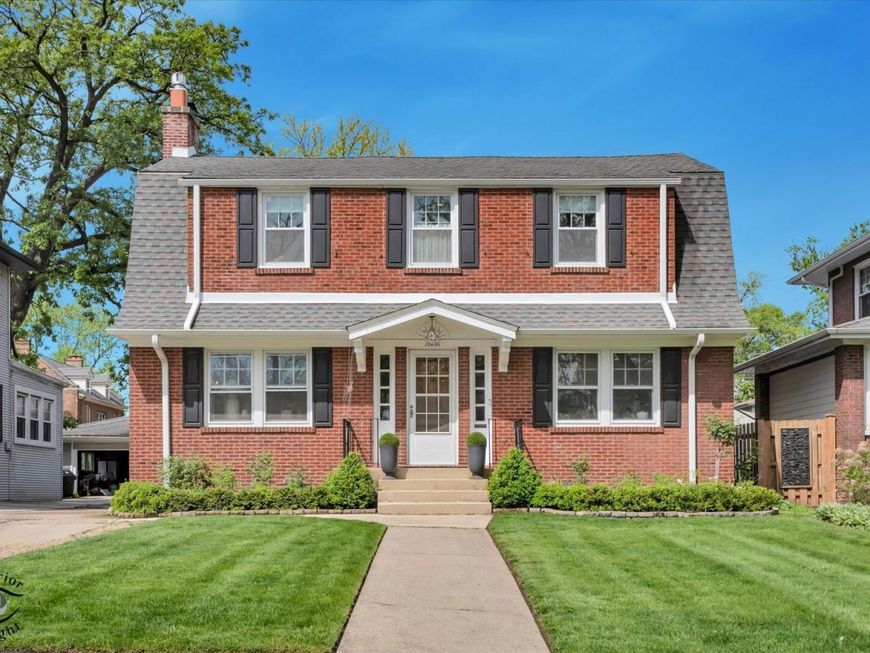
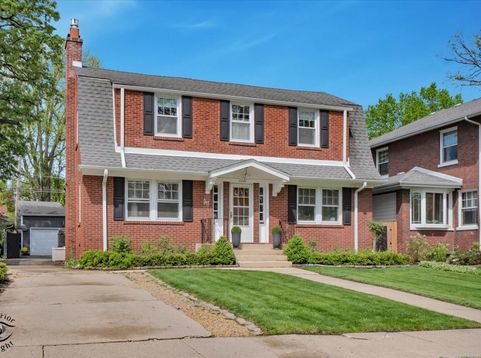
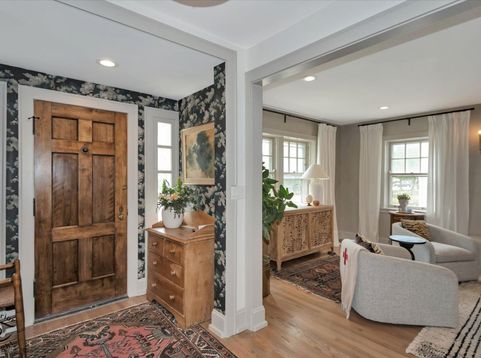
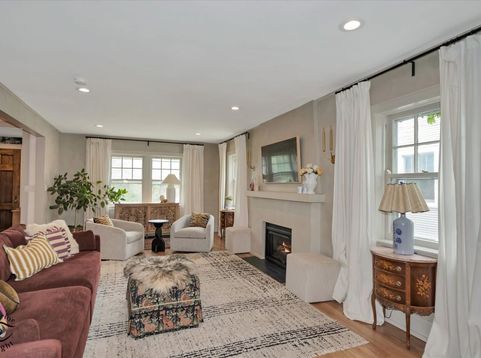
On one of Beverly's most coveted, tree-lined blocks, this exquisitely reimagined Dutch Colonial is a true showcase of refined design and impeccable craftsmanship-a decorator's dream where every detail has been thoughtfully curated. From the moment you enter, the home's elevated aesthetic is unmistakable. The gracious living room is both sophisticated and inviting, featuring artisanal lime-washed walls and a striking fireplace with gas insert that anchors the space with warmth and style. Designer finishes, including Cole & Son and Scalamandre wallpapers, add depth and character throughout the home. Just beyond, a sun-drenched den offers a serene retreat with picturesque views of the lush backyard-perfect for quiet mornings or elegant lounging. Designed for both intimate gatherings and grand entertaining, the formal dining room is enhanced by a custom built-in hutch and flows effortlessly into the showstopping kitchen, fully renovated in 2019. Here, form meets function in the most beautiful way: an oversized island anchors the space, while a 36 Italian ILVE dual-fuel range with integrated griddle, rotisserie, and both convection and conventional capabilities serves as a true chef's centerpiece. Complemented by sophisticated GE Cafe appliances, including a refrigerator with built-in Keurig and hot water dispenser, along with a pot filler and a full walk-in pantry, this kitchen is as luxurious as it is practical. The adjoining breakfast nook, complete with a bespoke built-in banquette with storage, opens through sliding doors to a newer bluestone and flagstone patio, seamlessly blending indoor and outdoor living. Every corner of the main level reflects a designer's touch, from the chic powder room adorned with classic beadboard to the charming mudroom that combines style and utility with effortless grace. Upstairs, four beautifully appointed bedrooms offer comfort and elegance, including a breathtaking primary suite that feels like a private sanctuary. Featuring shiplap walls and ceiling, custom built-ins, and dual walk-in closets, the suite is complemented by a spa-inspired en-suite bath with custom vanities and Kohler fixtures, delivering both beauty and function. Additional full bathrooms continue this elevated standard with high-end finishes and thoughtful design. The partially finished basement extends the living space with a versatile recreation room and dedicated workout area. A backflow valve and replaced main sewer line provide added peace of mind and protection. Beyond its beauty, this home delivers complete confidence with extensive, high-quality updates: new plumbing, electrical, and HVAC (2019), tankless water heater (2020), roof enhancements including roof heaters on the rear of the home (2023), tuckpointing (2023), and newer upper level windows (2020). Outdoors, the experience continues with professionally curated, garden-inspired grounds that are nothing short of enchanting. Hundreds of tulips burst into bloom each spring, comp

Baird & Warner Heather Roach Agent Cell: 815.557.6500 Email
Property Details
Amenities
Feature Descriptions
Room Information
Schools
Disclaimer: The accuracy of all information regardless of source, including but not limited to square footage and lot size, is deemed reliable but not guaranteed nor warranted and should be personally verified through personal inspection by and/or with the appropriate professionals.
Location
See details and scored characteristics about this location.



Listing Office: Berkshire Hathaway HomeServices Chicago
Listing Office Phone: 708-422-0011

Member Participants (and their affiliated licensees, if applicable) shall indicate on their websites that IDX information is provided exclusively for consumers’ personal non-commercial use, that it may not be used for any purpose other than to identify prospective properties consumers may be interested in purchasing, that the data is deemed reliable but is not guaranteed by MLS GRID, and that the use of the MLS GRID Data may be subject to an end user license agreement prescribed by the Member Participant’s applicable MLS if any and as amended from time to time. MLS GRID may, at its discretion, require use of other disclaimers as necessary to protect Member Participant, and/or their MLS from liability.
Based on information submitted to the MLS GRID. All data is obtained from various sources and may not have been verified by broker or MLS GRID. Supplied Open House Information is subject to change without notice. All information should be independently reviewed and verified for accuracy. Properties may or may not be listed by the office/agent presenting the information.
Select a format below, new window will open and will prompt you to print.

