
Market Report
Sign up today to stay updated on what’s happening in your local real estate market.

1111 W 15th Street , Unit 218 Chicago, IL 60608
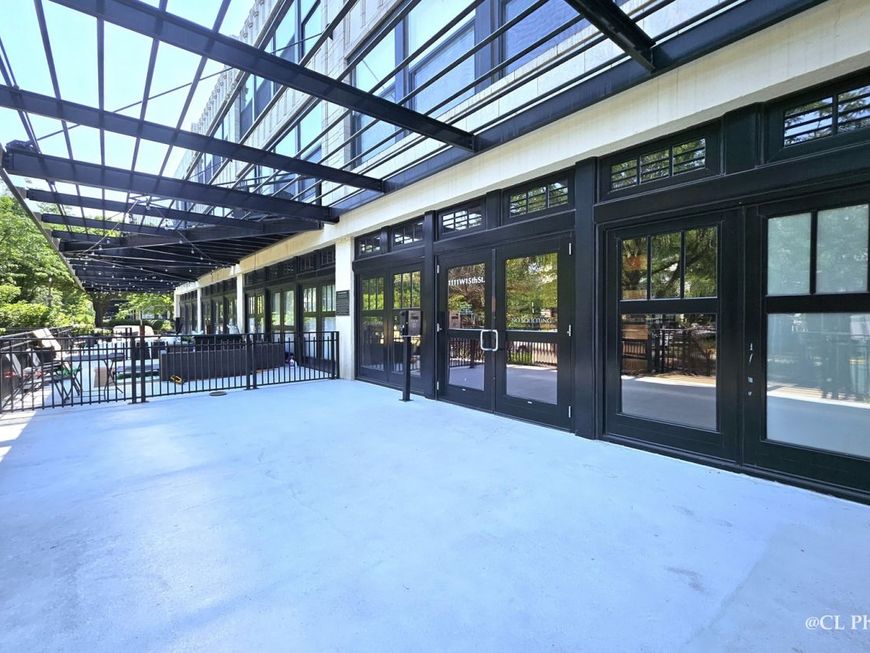
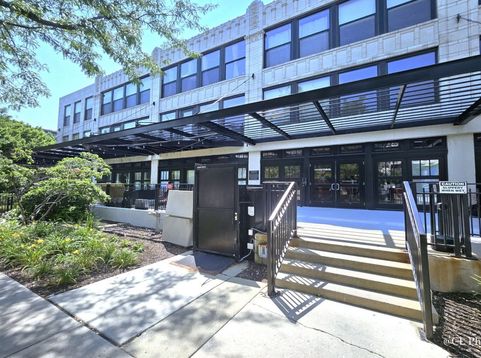
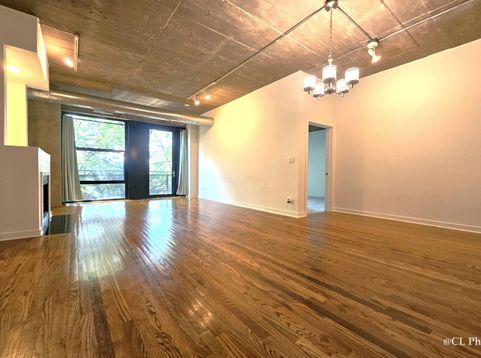
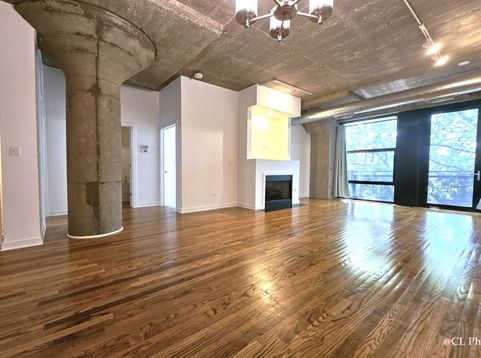
Sunny, south-facing 2BD/2BA + den condo situated in a peaceful, tree-lined enclave of University Commons! Soaring 12-foot ceilings and expansive floor-to-ceiling windows flood the open-concept living and dining space with rich natural light. A standout feature of this floor plan: every room-including both bedrooms and the den-is fully enclosed, offering complete walls-to-ceiling privacy that is rare for loft-style living. Modern hardwood floors run throughout the main areas, complimented by updated matte black hardware on the cabinetry. Major updates from ~2020/2021 include new stove/oven, microwave, fridge, garbage disposal, full-size in-unit washer/dryer, and cozy new bedroom carpeting. The versatile den easily functions as a dedicated home office, walk-in pantry, or extra storage. Relax or gas grill on your private oversized balcony, or head up to enjoy the building's premier amenities-including a full gym, party room, and common rooftop deck with amazing city views. Location within the building is unbeatable, sitting just steps from the elevator, stairs, & amenities. Large, heated garage end-parking space available for an additional $30k. Conveniently adjacent to your included private storage locker . Beyond the building, you're ideally positioned between Pilsen, University Village, and the West Loop-minutes to UIC, Rush, Mariano's, Whole Foods and target. Walkable to all the restaurants and shops on 18th Street or Halsted. Commuting is a breeze with instant access to I-90/94, I-290, CTA buses, and Metra.

Baird & Warner Heather Roach Agent Cell: 815.557.6500 Email
Property Details
Feature Descriptions
Room Information
Schools
Disclaimer: The accuracy of all information regardless of source, including but not limited to square footage and lot size, is deemed reliable but not guaranteed nor warranted and should be personally verified through personal inspection by and/or with the appropriate professionals.
Location
See details and scored characteristics about this location.



Listing Office: Anova Real Estate Inc
Listing Office Phone: 847-414-4905

Member Participants (and their affiliated licensees, if applicable) shall indicate on their websites that IDX information is provided exclusively for consumers’ personal non-commercial use, that it may not be used for any purpose other than to identify prospective properties consumers may be interested in purchasing, that the data is deemed reliable but is not guaranteed by MLS GRID, and that the use of the MLS GRID Data may be subject to an end user license agreement prescribed by the Member Participant’s applicable MLS if any and as amended from time to time. MLS GRID may, at its discretion, require use of other disclaimers as necessary to protect Member Participant, and/or their MLS from liability.
Based on information submitted to the MLS GRID. All data is obtained from various sources and may not have been verified by broker or MLS GRID. Supplied Open House Information is subject to change without notice. All information should be independently reviewed and verified for accuracy. Properties may or may not be listed by the office/agent presenting the information.
Select a format below, new window will open and will prompt you to print.

