
Market Report
Sign up today to stay updated on what’s happening in your local real estate market.
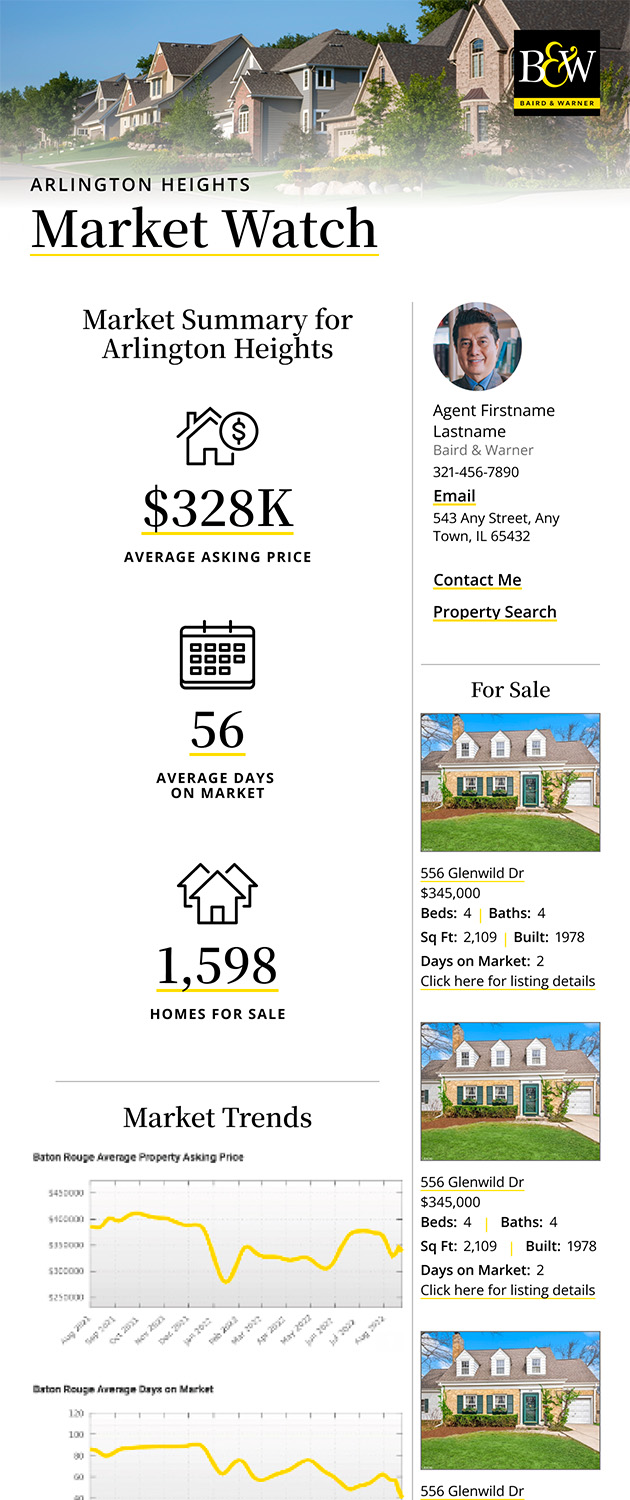
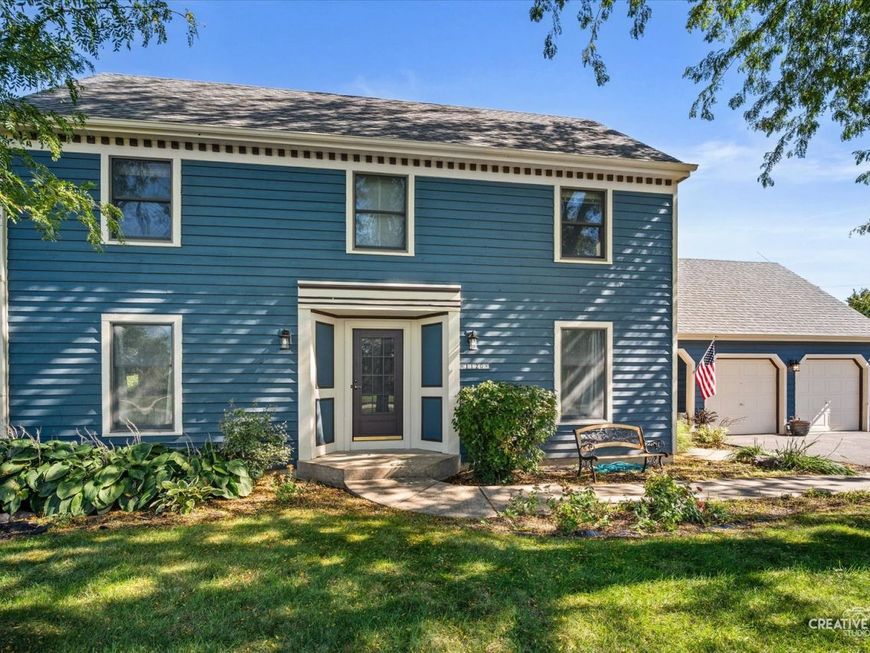
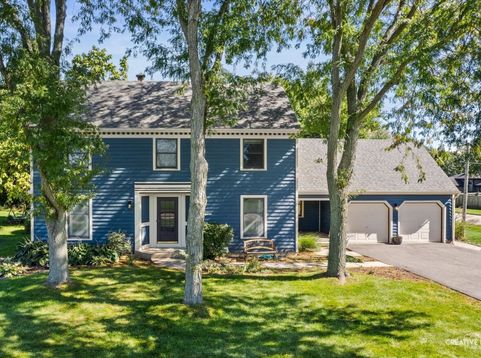
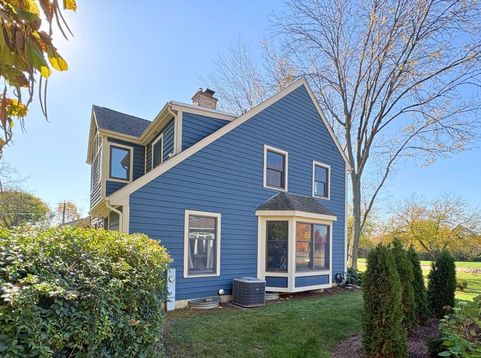
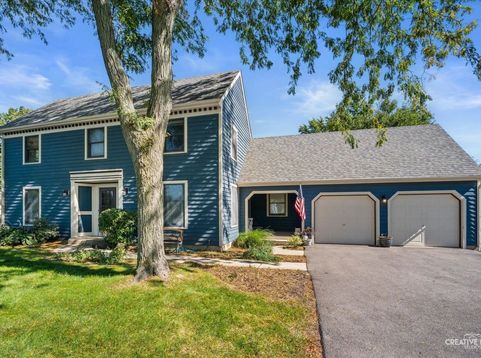
1120 S Raddant Road Batavia, IL 60510
Imagine enjoying the expansive views of Big Woods Park right from your front windows! This charming 4-bedroom, 2.5-bath Saltbox-style, traditional home sits across from 17 acres of picturesque green space in a peaceful Batavia neighborhood. A welcoming foyer with two entry closets leads to spacious living and dining rooms with brand-new carpeting. The kitchen features oak hardwood flooring, generous cabinetry, a center island, peninsula seating with two counter stools included, and a comfortable eating area. Beautiful oak hardwood flooring continues through the eating area and family room, creating a warm, cohesive feel throughout these spaces. A wood-burning fireplace shared by the family room and kitchen eating area can be enjoyed from both spaces. Sliding glass doors provide easy backyard access via maintenance-free composite steps. Upstairs, the primary suite features a beautifully updated bath with heated floors, a comfort-height vanity, quartz countertop, and tiled shower with a spacious product niche, rainfall showerhead, and handheld sprayer. The hall bath offers a relaxing jetted tub. The fourth bedroom is especially inviting, with a dramatic vaulted ceiling, corner windows, and an additional window set high above, filling the room with natural light. With space for an armoire rather than a built-in closet, it also offers wonderful flexibility as a home office or playroom. Six-panel interior doors add a classic finishing touch throughout the home. A spacious, light-filled laundry/mudroom features a utility sink, open shelving, coat hooks, and direct backyard access. Additional highlights include Andersen windows, a tear-off architectural shingle roof (2015), a stone patio, storage shed, two-car garage, and an unfinished basement with a crawl space, ample storage, and convenient exterior access through cellar doors. The A/C was checked in July 2026, and the furnace, water heater, and humidifier were cleaned and checked in October 2026. The circuit breaker panel is prepared to accommodate a generator should the new owner choose to install one. The home has also been professionally cleaned, including the windows and screens. The home's exceptional setting is truly something special. Enjoy the open lawns, walking paths, tennis courts, and ball fields of Big Woods Park just steps away. A short drive brings you to charming downtown Batavia, where historic architecture, locally owned shops, inviting restaurants, and the scenic Riverwalk along the Fox River create a wonderful small-town atmosphere. A lovely home, beautiful surroundings, and a location you'll appreciate every day!

Baird & Warner Heather Roach Agent Cell: 815.557.6500 Email
Property Details
Amenities
Feature Descriptions
Room Information
Schools
Disclaimer: The accuracy of all information regardless of source, including but not limited to square footage and lot size, is deemed reliable but not guaranteed nor warranted and should be personally verified through personal inspection by and/or with the appropriate professionals.
Location
See details and scored characteristics about this location.


Listing Office: Platinum Partners Realtors
Listing Office Phone: 630-435-3500

Member Participants (and their affiliated licensees, if applicable) shall indicate on their websites that IDX information is provided exclusively for consumers’ personal non-commercial use, that it may not be used for any purpose other than to identify prospective properties consumers may be interested in purchasing, that the data is deemed reliable but is not guaranteed by MLS GRID, and that the use of the MLS GRID Data may be subject to an end user license agreement prescribed by the Member Participant’s applicable MLS if any and as amended from time to time. MLS GRID may, at its discretion, require use of other disclaimers as necessary to protect Member Participant, and/or their MLS from liability.
Based on information submitted to the MLS GRID. All data is obtained from various sources and may not have been verified by broker or MLS GRID. Supplied Open House Information is subject to change without notice. All information should be independently reviewed and verified for accuracy. Properties may or may not be listed by the office/agent presenting the information.
Select a format below, new window will open and will prompt you to print.