
Market Report
Sign up today to stay updated on what’s happening in your local real estate market.

118 W Hawley Street Amboy, IL 61310
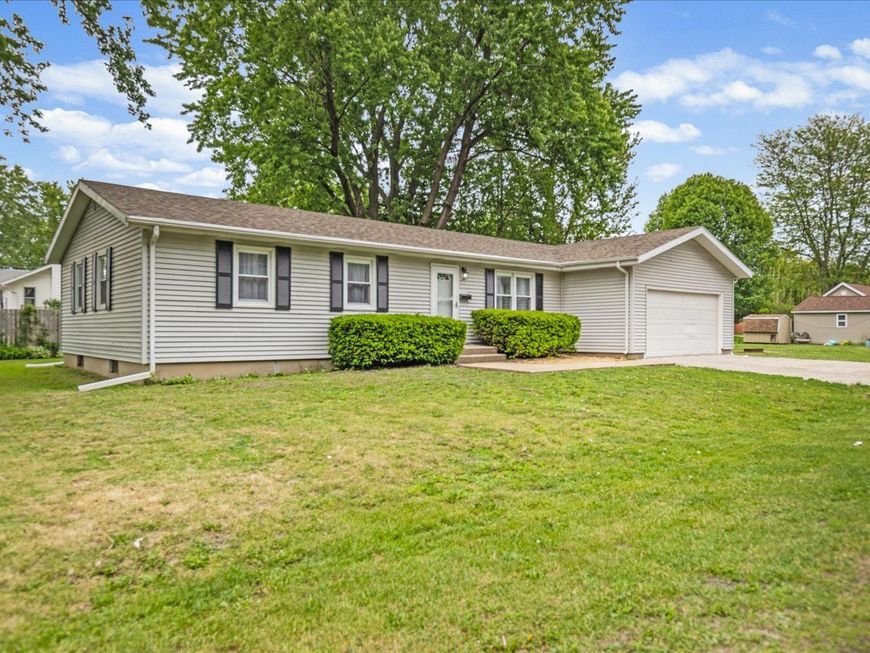
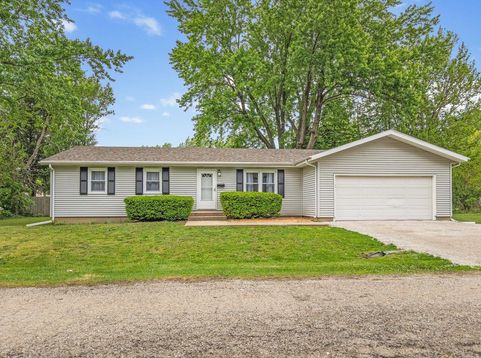
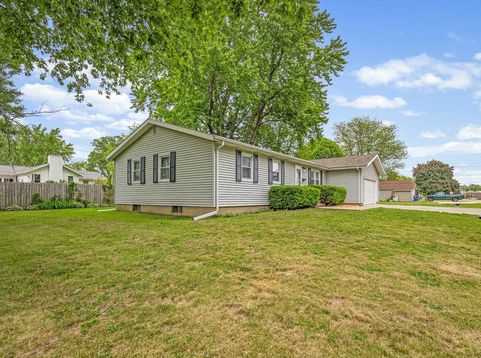
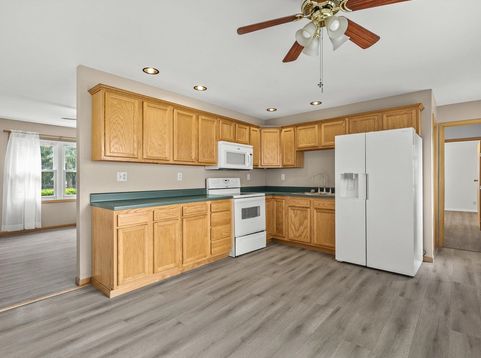
Charming, Fully Updated Ranch - Move-In Ready in Amboy! Welcome home to 118 Hawley Street! This beautifully refreshed 3-bedroom, 1.5-bathroom ranch offers the perfect blend of modern updates, functional living space, and fantastic outdoor amenities. From the moment you pull up, you'll notice the pristine, freshly graveled driveway and the brand-new front and storm doors providing excellent curb appeal. Step inside to a bright, inviting main level featuring gorgeous new flooring and fresh paint throughout. The kitchen comes equipped with a suite of brand-new appliances, making meal prep a breeze. Every detail has been taken care of for peace of mind, including freshly cleaned ductwork, brand-new insulation for top-tier energy efficiency, and a brand-new sump pump. The layout flows effortlessly to the attached 2-car garage, offering plenty of parking and storage. Out back, you'll find your own private covered patio perfect for morning coffee, evening BBQs, or simply relaxing while enjoying the backyard. There is absolutely nothing left to do here but move right in and make it your own. Schedule your showing today before this gem is gone! Bulleted Highlights for MLS Quick-Facts: Bedrooms: 3 Bathrooms: 1.5 Style: Ranch Garage: 2-Car Attached Interior Updates: Fresh paint, new flooring throughout main level, new appliances, freshly cleaned ducts. Mechanicals & Efficiency: New insulation, new sump pump. Exterior Features: Large covered back patio, new front door, new storm door, freshly graveled driveway.

Baird & Warner Heather Roach Agent Cell: 815.557.6500 Email
Property Details
Feature Descriptions
Room Information
Schools
Disclaimer: The accuracy of all information regardless of source, including but not limited to square footage and lot size, is deemed reliable but not guaranteed nor warranted and should be personally verified through personal inspection by and/or with the appropriate professionals.
Location
See details and scored characteristics about this location.



Listing Office: RE/MAX Professional Advantage
Listing Office Phone: 815-234-4663

Member Participants (and their affiliated licensees, if applicable) shall indicate on their websites that IDX information is provided exclusively for consumers’ personal non-commercial use, that it may not be used for any purpose other than to identify prospective properties consumers may be interested in purchasing, that the data is deemed reliable but is not guaranteed by MLS GRID, and that the use of the MLS GRID Data may be subject to an end user license agreement prescribed by the Member Participant’s applicable MLS if any and as amended from time to time. MLS GRID may, at its discretion, require use of other disclaimers as necessary to protect Member Participant, and/or their MLS from liability.
Based on information submitted to the MLS GRID. All data is obtained from various sources and may not have been verified by broker or MLS GRID. Supplied Open House Information is subject to change without notice. All information should be independently reviewed and verified for accuracy. Properties may or may not be listed by the office/agent presenting the information.
Select a format below, new window will open and will prompt you to print.

