
Market Report
Sign up today to stay updated on what’s happening in your local real estate market.

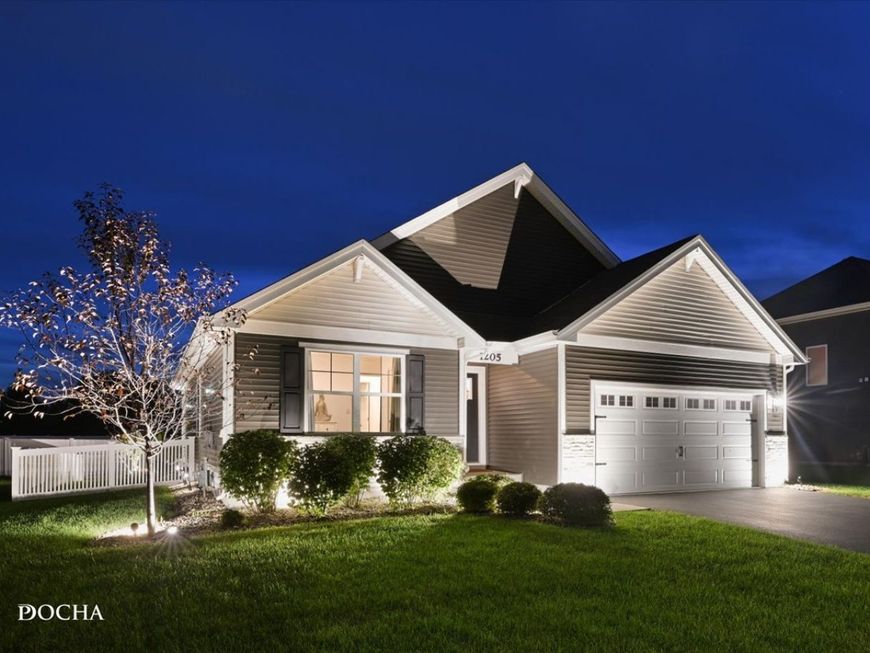
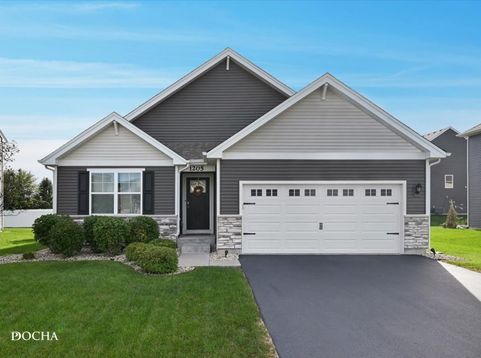
1205 Legacy Pointe Boulevard Joliet, IL 60431
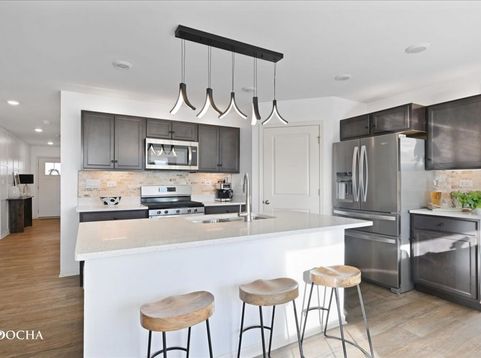
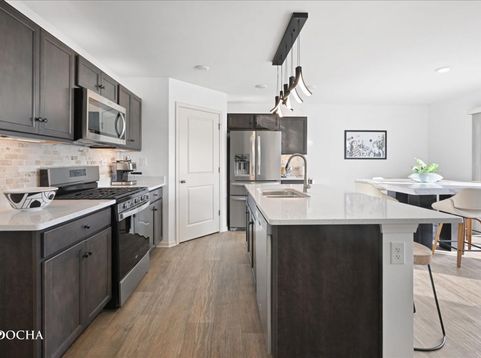
Welcome to this stunning, move-in ready home in the quiet Legacy Pointe Community of Joliet. No need to lift a finger when settling into this gorgeous 3 bed/2 bath ranch. Modern, sleek finishes set this home apart with a truly luxe feeling from the moment you walk in the door. Oversize windows flood every room with light while modern lighting solutions add a touch of flair. Stainless steel appliances, walk-in pantry, and an open concept make the kitchen, featuring a generously sized island, incredibly inviting. The primary en suite showcases the cultured-marble, raised, double bowl vanity, and walk-in shower with a tankless water heater that saves on energy costs and supplies you with unlimited hot water. An attached walk-in closet and custom shelving provides ample space and the huge, unfinished basement offers endless possibilities and tons of storage. When it comes time to relax or entertain, head outside to the gorgeous backyard featuring an outdoor kitchen, multiple seating areas, a shed for storage, and incredible lighting to help set the mood while gathering with friends or simply watching the stars. Featuring America's Smart Home Technology throughout, you can monitor and control your home from your couch or from 500 miles away. Connect with your smartphone, tablet, or computer to schedule it and forget it. This home speaks to Bluetooth, Wi-Fi, Z-Wave, and cellular devices so you can sync with almost any smart device to customize your settings however you like. For the full list of upgrades please see additional information documents.

Baird & Warner Heather Roach Agent Cell: 815.557.6500 Email
Property Details
Feature Descriptions
Room Information
Schools
Disclaimer: The accuracy of all information regardless of source, including but not limited to square footage and lot size, is deemed reliable but not guaranteed nor warranted and should be personally verified through personal inspection by and/or with the appropriate professionals.
Location
See details and scored characteristics about this location.



Listing Office: Keller Williams Inspire
Listing Office Phone: 630-262-9500

Member Participants (and their affiliated licensees, if applicable) shall indicate on their websites that IDX information is provided exclusively for consumers’ personal non-commercial use, that it may not be used for any purpose other than to identify prospective properties consumers may be interested in purchasing, that the data is deemed reliable but is not guaranteed by MLS GRID, and that the use of the MLS GRID Data may be subject to an end user license agreement prescribed by the Member Participant’s applicable MLS if any and as amended from time to time. MLS GRID may, at its discretion, require use of other disclaimers as necessary to protect Member Participant, and/or their MLS from liability.
Based on information submitted to the MLS GRID. All data is obtained from various sources and may not have been verified by broker or MLS GRID. Supplied Open House Information is subject to change without notice. All information should be independently reviewed and verified for accuracy. Properties may or may not be listed by the office/agent presenting the information.
Select a format below, new window will open and will prompt you to print.

