REGISTER LOGIN

Market Report

Sign up today to stay updated on what’s happening in your local real estate market.

See a sample report


Please enter either Zip code OR City, School District, Subdivision and then select the autocomplete result from the dropdown in order to ensure the form is submitted successfully.

We love that you want to talk with us.
Please provide us your phone number and we will give you a call right back during regular business hours.

Schedule a call.


Pick the time of day that best works for you (up to 2).*

Schedule a call.

You’ve selected

Edit

Fill out your contact info.
Max 400 characters
Areas/Neighborhoods I am interested in (share 1-5)
General pricepoint or range
-
General timeframe of move (month, week)
Style of home
Own or Rent

Your submission has been received.

We’d love to hear from you. Whether you’re thinking about listing your house, beginning your search for a new home, or have a question about the area, feel free to contact us.

Fill out your contact info.

I prefer to be contacted by:
Max 400 characters
Areas/Neighborhoods I am interested in (share 1-5)
General pricepoint or range
-
General timeframe of move (month, week)
Style of home
Own or Rent

Your submission has been received.

Schedule a showing.


Pick the time of day that best works for you (up to 2).*

Schedule a showing.

You’ve selected

Edit

Fill out your contact info.
I prefer to be contacted by:
Max 400 characters
Areas/Neighborhoods I am interested in (share 1-5)
General pricepoint or range
-
General timeframe of move (month, week)
Style of home
Own or Rent

Your submission has been received.

Main Photo

37 Total Photos [Click to View All]

Main Photo
Main Photo

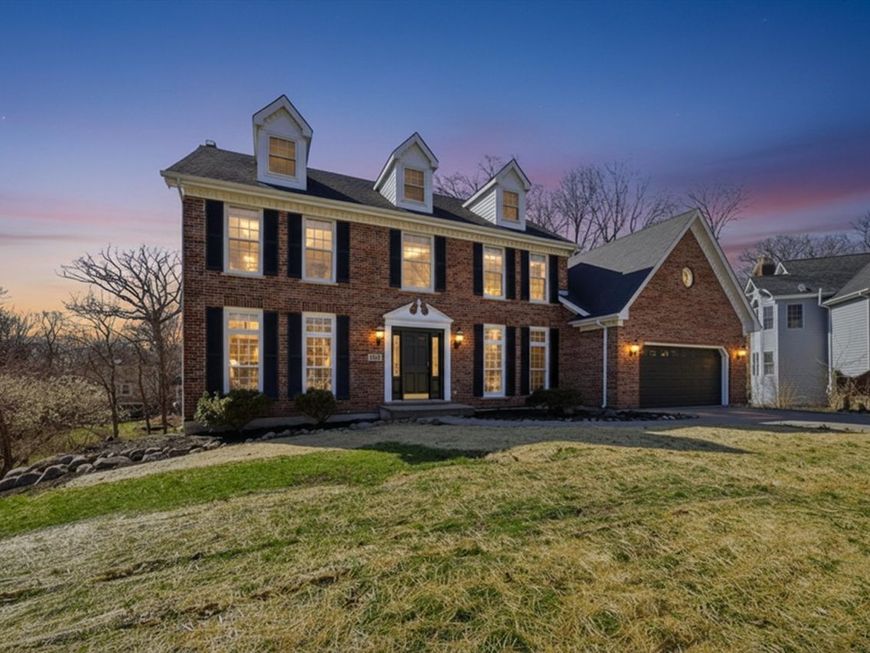
1215 Triple Crown Court Bartlett, IL 60103

$6,900.00 / Monthly
Active / MLS# 12650132 / Rental - Single Family / Bartlett
5 Beds
3 Baths
1 Half Bath
4305 SqFt

Experience expansive living in this sophisticated 5-bedroom, 3.5-bathroom residence, perfectly designed for modern professionals and ideal for a high-end corporate rental. The open-concept layout features premium finishes throughout, including a versatile downstairs bedroom that serves perfectly as a quiet executive home office or guest suite. Sun-drenched interiors and a chef-inspired kitchen provide an upscale environment for both entertaining and daily comfort. While offered unfurnished, a fully furnished, turn-key option is available at an additional cost, offering a seamless, move-in-ready solution for those seeking a designer lifestyle without the hassle. With its generous proportions and flexible workspace, this home offers the ultimate in luxury, convenience, and professional utility.

Read More » Read Less »

Baird & Warner Heather Roach Agent Cell: 815.557.6500 Email

Property Details

Property Type: Rental - Single Family
Basement: Yes
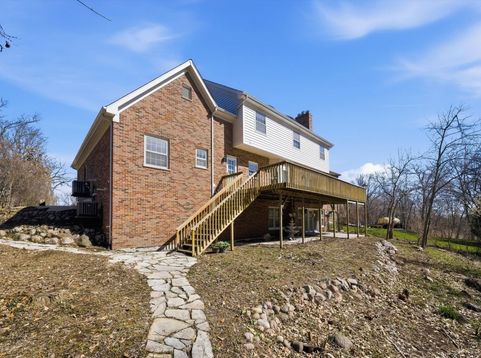
Basement: Finished, Full, Walk-Out Access
Cooling: Central Air
Fireplaces: 3
Garage: 2
Heating: Natural Gas
Lot Size: 51X158X55X145X193
Roof Type: Asphalt
Year Built: 1992

Amenities

Cathedral Ceiling(s)
Wet Bar
Bookcases
Granite Counters

Feature Descriptions

Additional rooms: Bedroom 5,Sitting Room, Walk In Closet, Family Room
Appliances: Range, Microwave, Dishwasher, Refrigerator, Washer, Dryer, Disposal
Bath Features: Separate Shower, Double Sink
Dining Room: Separate
Exterior: Brick, Cedar
Fireplace: Wood Burning, Gas Log
Fireplace Location(s): Family Room, Master Bedroom, Basement
Laundry: Main Level, Gas Dryer Hookup, In Unit, Sink
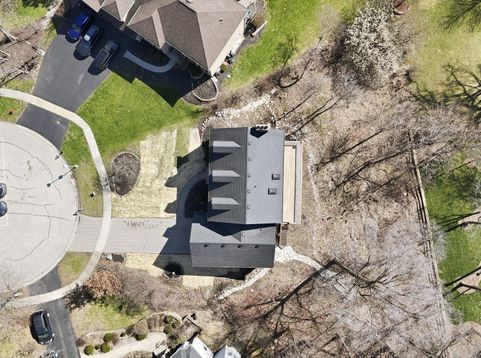
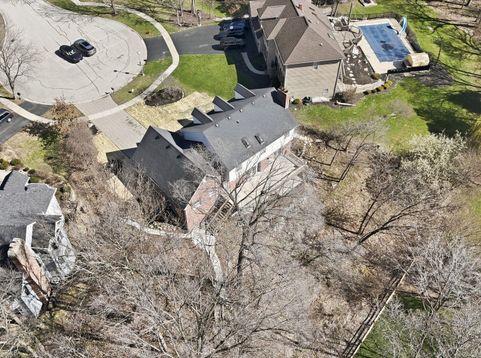
Lot: Cul-De-Sac, Wooded
Lot Dimensions: 51X158X55X145X193
Other Equipment: CO Detectors, Ceiling Fan(s), Sump Pump, Multiple Water Heaters
Parking: Brick Driveway, Garage Door Opener, Yes, Garage Owned, Attached, Garage
Rent Includes: None
Sewer: Public Sewer
Total Rooms: 11
Township: Wayne
Water: Public

Room Information

Bedroom 5: 15X14
Sitting Room: 11X9
Walk In Closet: 6X6
Family Room - Down: 39X25
Bar/Entertainment: 13X10
Bedroom 2: 11X10
Bedroom 3: 10X15
Bedroom 4: 12X14
Dining Room: 12X12
Family Room: 15X19
Kitchen: 15X18
Laundry: 10X6
Living Room: 12X15
Primary Bedroom: 12X16

Schools

High School: Bartlett High School
Middle School: East View Middle School
Elementary School: Sycamore Trails Elementary Schoo
School District: District 46

Disclaimer: The accuracy of all information regardless of source, including but not limited to square footage and lot size, is deemed reliable but not guaranteed nor warranted and should be personally verified through personal inspection by and/or with the appropriate professionals.

Location

See details and scored characteristics about this location.

Listing Office: Realty One Group Excel

Listing Office Phone: 630-239-7400



Listing data and photos distributed by MLSGRID
Member Participants (and their affiliated licensees, if applicable) shall indicate on their websites that IDX information is provided exclusively for consumers’ personal non-commercial use, that it may not be used for any purpose other than to identify prospective properties consumers may be interested in purchasing, that the data is deemed reliable but is not guaranteed by MLS GRID, and that the use of the MLS GRID Data may be subject to an end user license agreement prescribed by the Member Participant’s applicable MLS if any and as amended from time to time. MLS GRID may, at its discretion, require use of other disclaimers as necessary to protect Member Participant, and/or their MLS from liability.
Based on information submitted to the MLS GRID. All data is obtained from various sources and may not have been verified by broker or MLS GRID. Supplied Open House Information is subject to change without notice. All information should be independently reviewed and verified for accuracy. Properties may or may not be listed by the office/agent presenting the information.


Login to my Baird & Warner account

Pixel