
Market Report
Sign up today to stay updated on what’s happening in your local real estate market.

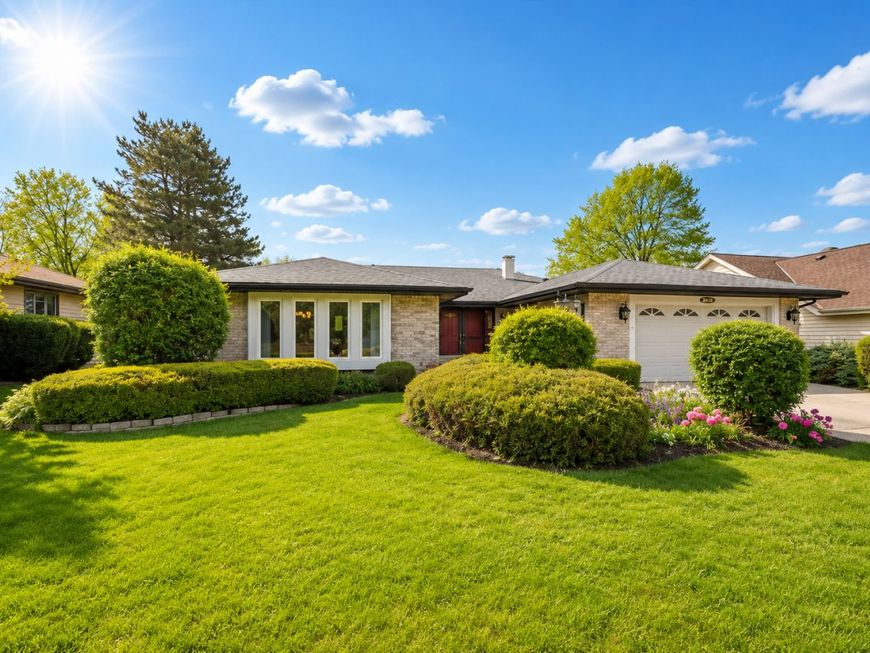
1217 Lynnfield Lane Bartlett, IL 60103
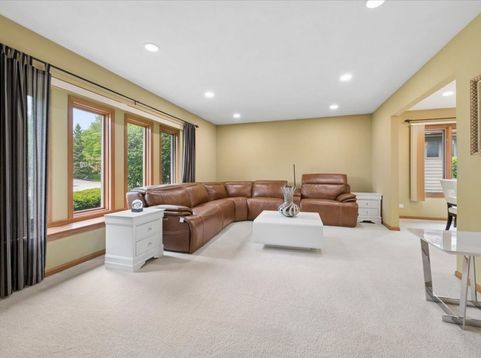
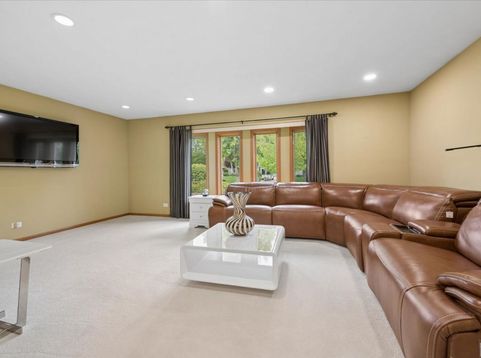
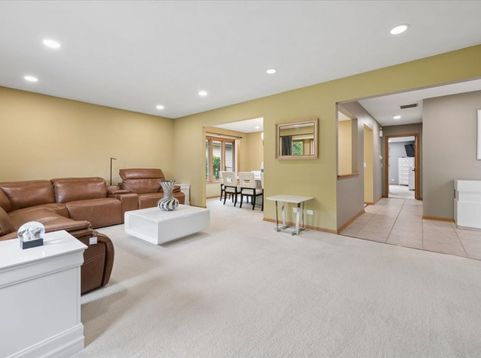
Tucked into the beloved Weathersfield neighborhood, this beautifully cared-for ranch feels like the kind of home people wait years to find. From the moment you step through the private courtyard and double-door entry, there's an easy warmth to the space. Sunlight pours through oversized windows, the layout flows effortlessly from room to room, and every space feels welcoming without trying too hard. The kitchen was designed for real life and good gatherings, featuring granite countertops, stainless steel appliances, a walk-in pantry, and a bright eating area overlooking the backyard. Just beyond, the expansive deck becomes an extension of the home itself. Morning coffee, summer dinners, quiet evenings under the trees. It's easy to picture life here. At the center of the home, the family room draws you in with its beautiful corner brick fireplace and cozy atmosphere that instantly makes you want to stay awhile. The primary suite offers a peaceful retreat with two closets and a spacious bath complete with a soaking tub and glass walk-in shower. On the opposite side of the home, two generously sized bedrooms and another beautifully updated bath create comfort and privacy for guests or family. Thoughtful updates throughout bring peace of mind, including a newer roof, furnace, hot water heater, updated lighting, irrigation system, and more. Set in one of Bartlett's most loved communities, you're surrounded by parks, schools, shopping, dining, and everything that makes suburban living feel easy and connected. Quiet streets, mature trees, and a true neighborhood feel make Weathersfield a place people are proud to call home.

Baird & Warner Heather Roach Agent Cell: 815.557.6500 Email
Property Details
Feature Descriptions
Room Information
Schools
Disclaimer: The accuracy of all information regardless of source, including but not limited to square footage and lot size, is deemed reliable but not guaranteed nor warranted and should be personally verified through personal inspection by and/or with the appropriate professionals.
Location
See details and scored characteristics about this location.



Listing Office: Coldwell Banker Realty
Listing Office Phone: 847-222-5000

Member Participants (and their affiliated licensees, if applicable) shall indicate on their websites that IDX information is provided exclusively for consumers’ personal non-commercial use, that it may not be used for any purpose other than to identify prospective properties consumers may be interested in purchasing, that the data is deemed reliable but is not guaranteed by MLS GRID, and that the use of the MLS GRID Data may be subject to an end user license agreement prescribed by the Member Participant’s applicable MLS if any and as amended from time to time. MLS GRID may, at its discretion, require use of other disclaimers as necessary to protect Member Participant, and/or their MLS from liability.
Based on information submitted to the MLS GRID. All data is obtained from various sources and may not have been verified by broker or MLS GRID. Supplied Open House Information is subject to change without notice. All information should be independently reviewed and verified for accuracy. Properties may or may not be listed by the office/agent presenting the information.
Select a format below, new window will open and will prompt you to print.

