
Market Report
Sign up today to stay updated on what’s happening in your local real estate market.

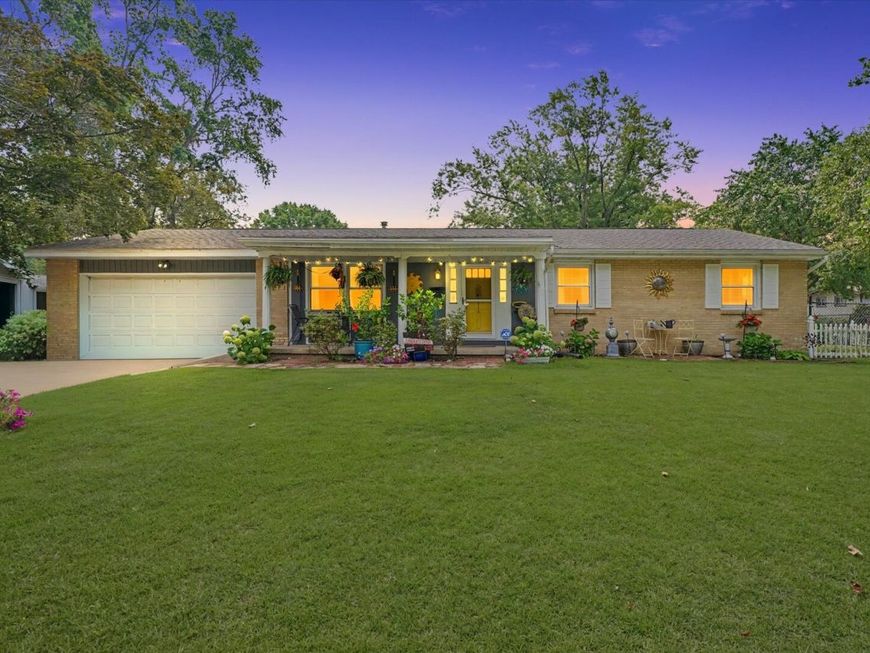
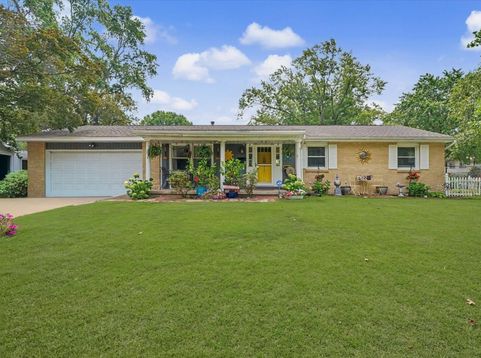
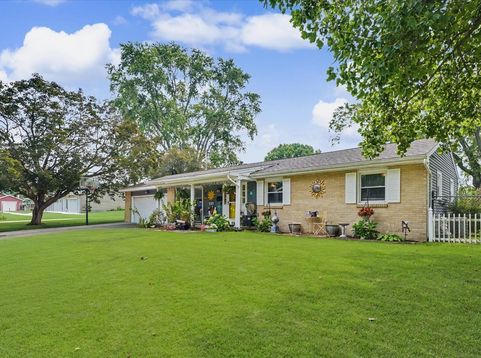
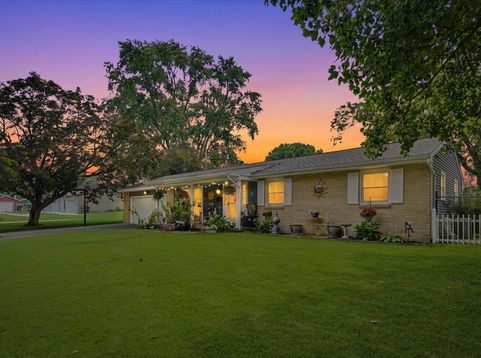
1304 Adams Street Urbana, IL 61802
There's a particular kind of quiet that settles over Adams Street in the early morning-the kind you only notice once you've lived somewhere long enough to trust it. That's the first thing you'll feel when you arrive at 1304 Adams Street: not just the home itself, but the sense that this neighborhood has been taking care of its residents for years. A charming white picket fence welcomes you home, framing a beautifully maintained front yard with established landscaping, colorful garden beds, and plenty of space for seasonal flowers. The fully fenced backyard offers a secure place for children and pets to play, while the included storage shed provides convenient space for lawn equipment, gardening tools, and outdoor essentials. Step inside, and you'll immediately notice a layout designed for bringing people together. The kitchen opens seamlessly to the dining area and living room, creating an inviting, open floor plan where conversations flow as easily as the space itself. Whether you're preparing dinner or entertaining guests, you're always part of the moment. The kitchen is move-in ready with the range, refrigerator, and dishwasher all included. The home offers three comfortable bedrooms and one-and-a-half baths, providing private spaces while keeping the main living areas open and connected. The washer and dryer are also included, and the central air conditioning was updated in 2025, providing added comfort and peace of mind for years to come. One of the home's most versatile features is the attached garage, which has been converted into a spacious family room centered around a cozy fireplace. It's the perfect setting for movie nights, watching the big game, or simply relaxing on a cold Champaign County evening. If a future owner prefers a traditional garage, the space offers the potential to be converted back, giving you flexibility to fit your lifestyle. An updated roof provides additional peace of mind, leaving one less major project on your to-do list so you can focus on settling in and making the home your own. 1304 Adams Street isn't a home trying to impress with flashy features. Instead, it offers the things that matter most: welcoming gathering spaces, a warm fireplace, a fenced backyard for kids and pets, established landscaping, an included storage shed, an updated roof, central air updated in 2025, and included appliances that make moving in easy. It's a home that's ready for new memories and waiting for its next chapter to begin.

Baird & Warner Heather Roach Agent Cell: 815.557.6500 Email
Property Details
Feature Descriptions
Room Information
Schools
Disclaimer: The accuracy of all information regardless of source, including but not limited to square footage and lot size, is deemed reliable but not guaranteed nor warranted and should be personally verified through personal inspection by and/or with the appropriate professionals.
Location
See details and scored characteristics about this location.



Listing Office: RE/MAX REALTY ASSOCIATES-CHA

Member Participants (and their affiliated licensees, if applicable) shall indicate on their websites that IDX information is provided exclusively for consumers’ personal non-commercial use, that it may not be used for any purpose other than to identify prospective properties consumers may be interested in purchasing, that the data is deemed reliable but is not guaranteed by MLS GRID, and that the use of the MLS GRID Data may be subject to an end user license agreement prescribed by the Member Participant’s applicable MLS if any and as amended from time to time. MLS GRID may, at its discretion, require use of other disclaimers as necessary to protect Member Participant, and/or their MLS from liability.
Based on information submitted to the MLS GRID. All data is obtained from various sources and may not have been verified by broker or MLS GRID. Supplied Open House Information is subject to change without notice. All information should be independently reviewed and verified for accuracy. Properties may or may not be listed by the office/agent presenting the information.
Select a format below, new window will open and will prompt you to print.

