
Market Report
Sign up today to stay updated on what’s happening in your local real estate market.

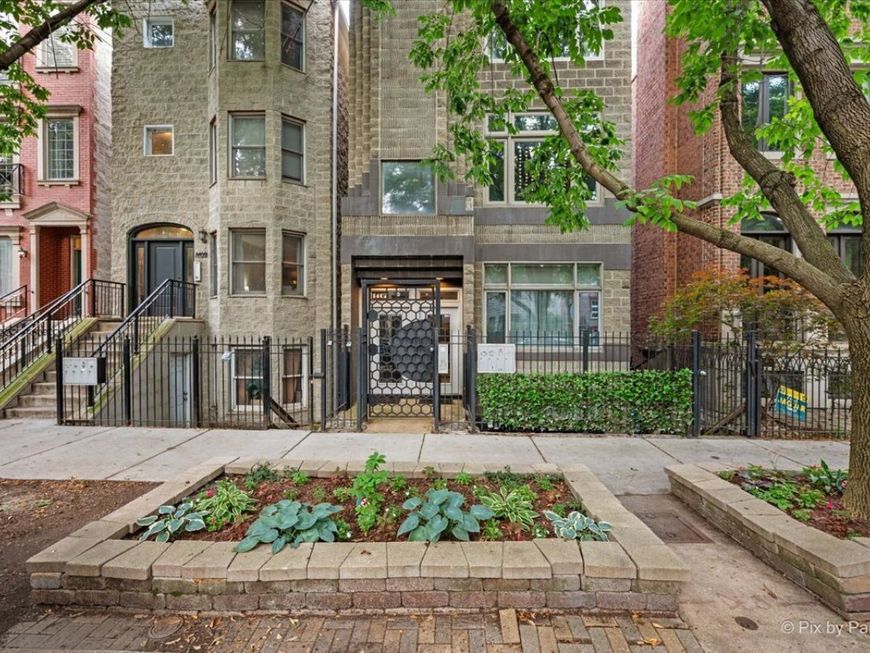
1407 N Mohawk Street, Unit 1 Chicago, IL 60610
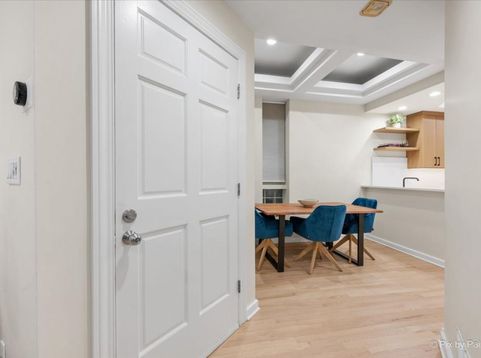
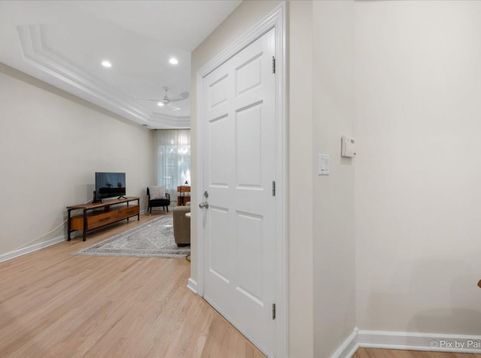
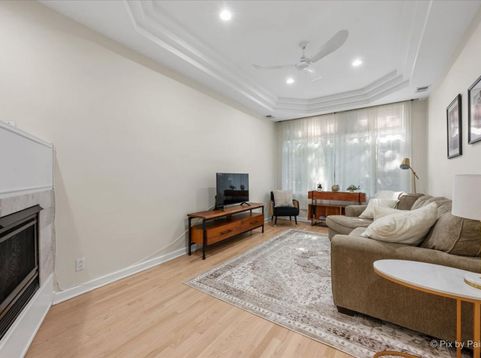
Nestled on a quiet, tree-lined street in the heart of Chicago's highly sought-after Old Town neighborhood, this beautifully updated 2-bedroom, 1-bath condo offers the perfect blend of timeless character and modern convenience. Complete with a gated parking space, private rooftop deck, and easy street parking for guests, this home is an exceptional opportunity. Inside, you'll be captivated by the architectural charm, including elegant tray ceilings, gleaming refinished hardwood floors, fresh paint throughout, and brand-new carpeting in both bedrooms. The professionally designed kitchen, completely renovated in 2025, is the centerpiece of the home, featuring stunning quartz countertops, custom cabinetry, an undermount sink, and a new refrigerator, creating a sophisticated and functional space for everyday living and entertaining. Major mechanical updates provide peace of mind, including a new furnace and air conditioning (2020), new roof (2020), and Anderson windows (2020). Additional conveniences include an in-unit washer and dryer and ample storage throughout. The location is second to none. Enjoy a peaceful treelined residential setting while being just a 7-minute walk to the Brown Line, making commuting downtown effortless. You'll also be just moments from the exciting new Park No. 598 at 1514 N. Larrabee, featuring a dog park, playground, walking paths, and outdoor fitness amenities. Surrounded by the renowned restaurants, boutiques, coffee shops, and vibrant nightlife of Old Town, Lincoln Park, and the Near North Side, this home truly offers the best of city living. This move-in-ready condo checks every box. Don't miss your chance to own a beautifully updated home in one of Chicago's most desirable neighborhoods!

Baird & Warner Heather Roach Agent Cell: 815.557.6500 Email
Property Details
Amenities
Feature Descriptions
Room Information
Schools
Disclaimer: The accuracy of all information regardless of source, including but not limited to square footage and lot size, is deemed reliable but not guaranteed nor warranted and should be personally verified through personal inspection by and/or with the appropriate professionals.
Location
See details and scored characteristics about this location.



Listing Office: LPT Realty
Listing Office Phone: 877-366-2213

Member Participants (and their affiliated licensees, if applicable) shall indicate on their websites that IDX information is provided exclusively for consumers’ personal non-commercial use, that it may not be used for any purpose other than to identify prospective properties consumers may be interested in purchasing, that the data is deemed reliable but is not guaranteed by MLS GRID, and that the use of the MLS GRID Data may be subject to an end user license agreement prescribed by the Member Participant’s applicable MLS if any and as amended from time to time. MLS GRID may, at its discretion, require use of other disclaimers as necessary to protect Member Participant, and/or their MLS from liability.
Based on information submitted to the MLS GRID. All data is obtained from various sources and may not have been verified by broker or MLS GRID. Supplied Open House Information is subject to change without notice. All information should be independently reviewed and verified for accuracy. Properties may or may not be listed by the office/agent presenting the information.
Select a format below, new window will open and will prompt you to print.

