
Market Report
Sign up today to stay updated on what’s happening in your local real estate market.

1441 N Eagle Street Naperville, IL 60563
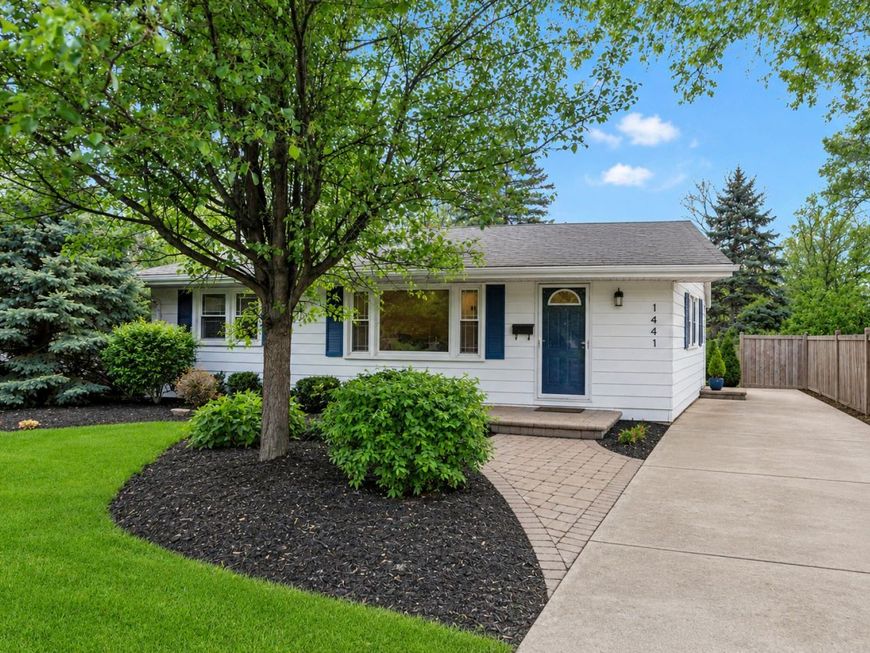
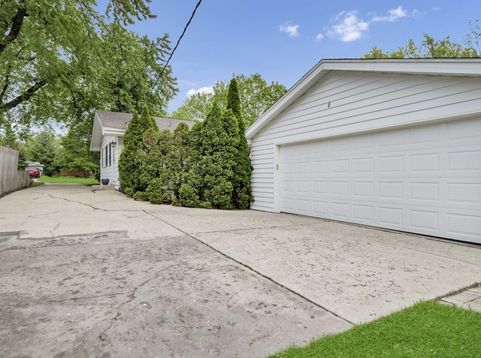
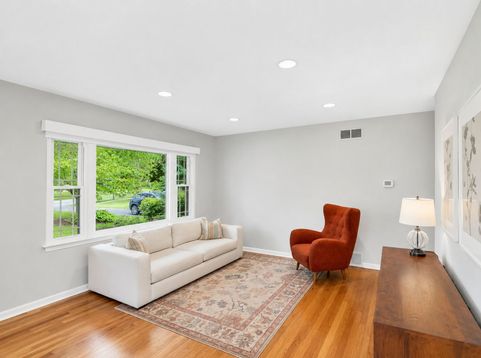
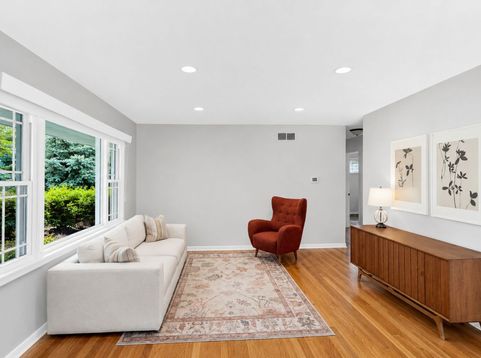
Located in highly sought-after North Naperville within top-ranked District 203, this beautifully updated 3-4 bedroom, 2-bath ranch offers the perfect blend of charm, functionality, and location. With over 1,650 square feet of finished living space and a rare 200-foot-deep private backyard, this home delivers both space and privacy just minutes from everything. A professionally landscaped exterior and inviting brick paver walkway set the tone as you step inside to an open, light-filled floor plan. The living room is anchored by a large picture window and flows seamlessly into the dining area and fully updated kitchen. Featuring stainless steel appliances, 42 cabinetry, brand-new quartz countertops, a breakfast bar, new sink, and new range and dishwasher, the kitchen is both stylish and highly functional. The main level offers three well-sized bedrooms, including a primary suite with double closets, all complemented by a beautifully remodeled full bath with a subway tile surround. Gleaming hardwood floors run throughout the main level, adding warmth and continuity. The finished basement expands your living space with a large recreation room, built-ins, a true fourth bedroom with an oversized walk-in closet, a second full bath, and a generous utility/storage/workroom. Step outside to enjoy the expansive backyard-200 feet deep, surrounded by mature trees, flowering landscaping, and partial fencing-creating a private outdoor retreat. The brick paver patio with mounted lighting is ideal for entertaining or relaxing evenings at home. Additional highlights include a deep 2+ car garage with a workbench and an unbeatable location just 1.5 miles from downtown Naperville, the Riverwalk, shopping, dining, and the Metra. Move-in ready with a quick close available-this is North Naperville living at its best.

Baird & Warner Heather Roach Agent Cell: 815.557.6500 Email
Property Details
Feature Descriptions
Room Information
Schools
Disclaimer: The accuracy of all information regardless of source, including but not limited to square footage and lot size, is deemed reliable but not guaranteed nor warranted and should be personally verified through personal inspection by and/or with the appropriate professionals.
Location
See details and scored characteristics about this location.



Listing Office: eXp Realty - Geneva
Listing Office Phone: 630-262-3720

Member Participants (and their affiliated licensees, if applicable) shall indicate on their websites that IDX information is provided exclusively for consumers’ personal non-commercial use, that it may not be used for any purpose other than to identify prospective properties consumers may be interested in purchasing, that the data is deemed reliable but is not guaranteed by MLS GRID, and that the use of the MLS GRID Data may be subject to an end user license agreement prescribed by the Member Participant’s applicable MLS if any and as amended from time to time. MLS GRID may, at its discretion, require use of other disclaimers as necessary to protect Member Participant, and/or their MLS from liability.
Based on information submitted to the MLS GRID. All data is obtained from various sources and may not have been verified by broker or MLS GRID. Supplied Open House Information is subject to change without notice. All information should be independently reviewed and verified for accuracy. Properties may or may not be listed by the office/agent presenting the information.
Select a format below, new window will open and will prompt you to print.

