
Market Report
Sign up today to stay updated on what’s happening in your local real estate market.

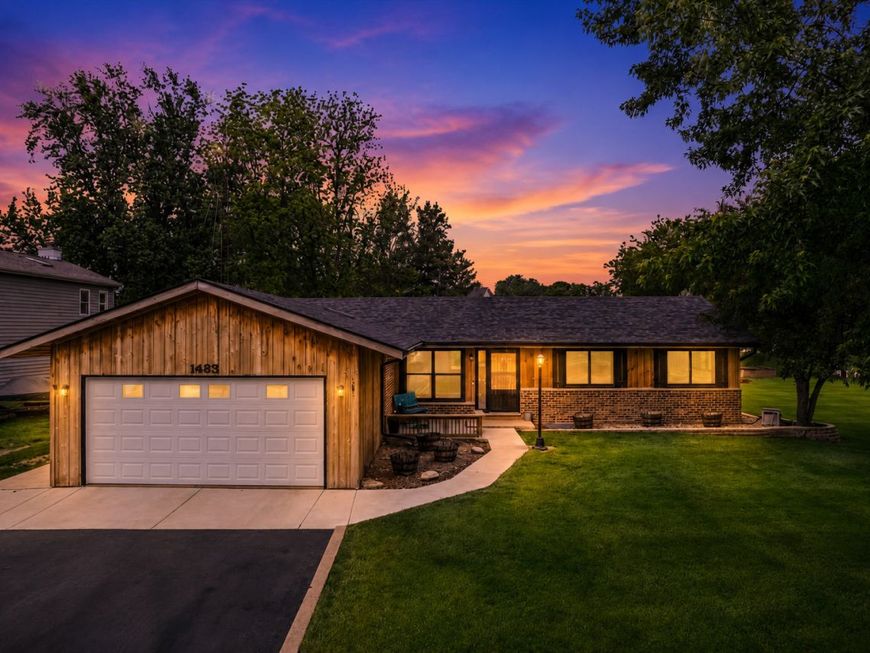
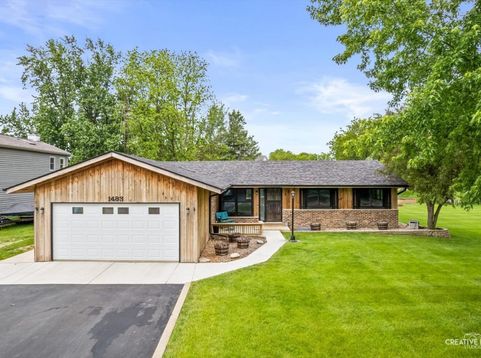
1483 Nova Road Sandwich, IL 60548
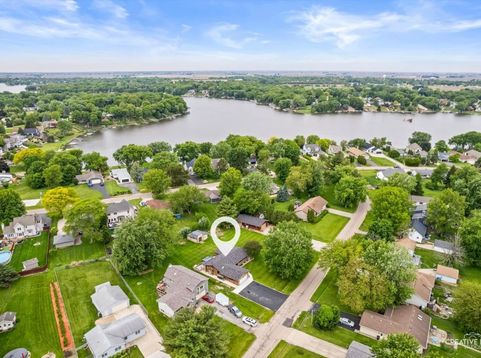
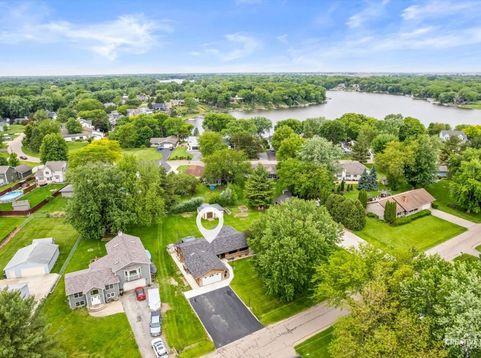
Move in ready 4-bedroom ranch offering the perfect blend of functionality and resort-style living in the highly sought-after Lake Holiday community! This beautifully maintained home features a 2-car attached garage plus an impressive 6-car heated detached garage - ideal for car enthusiasts, hobbyists, or additional storage. Just a short walk to the lake, this property delivers the lifestyle you've been waiting for. Inside, you'll find a spacious finished basement complete with an expansive recreation area, bonus room, and full bath - perfect for entertaining, guests, or multi-generational living. The home has been extensively updated with fresh paint, refaced cabinetry (2024), updated bathrooms (2024), stylish backsplash (2024), luxury vinyl plank flooring (2025), updated kitchen lighting (2025), new driveway blacktop (2025), and new concrete sidewalks surrounding the home (2025). Additional improvements include newer windows, roof, gutters and downspouts, sump pump, disposal, deck, and gazebo (2025). Whole house Generac generator. Enjoy year-round recreation and unmatched amenities within the private 328-acre lake community featuring over 8 miles of shoreline, scenic green spaces, natural wildlife views, rentable boat docks, boat launches, fishing piers, and a full-service marina. Residents also enjoy two swimming beaches, campground, picnic areas, playgrounds, zip-line, Frisbee golf course, skate park, toboggan hill, exercise area, walking trails, dog park, lodge clubhouse, and 24-hour private security patrols. Golf cart community. Vacation-style living every day in a desirable lake community!

Baird & Warner Heather Roach Agent Cell: 815.557.6500 Email
Property Details
Amenities
Feature Descriptions
Room Information
Schools
Disclaimer: The accuracy of all information regardless of source, including but not limited to square footage and lot size, is deemed reliable but not guaranteed nor warranted and should be personally verified through personal inspection by and/or with the appropriate professionals.
Location
See details and scored characteristics about this location.



Listing Office: eXp Realty
Listing Office Phone: 630-615-5500

Member Participants (and their affiliated licensees, if applicable) shall indicate on their websites that IDX information is provided exclusively for consumers’ personal non-commercial use, that it may not be used for any purpose other than to identify prospective properties consumers may be interested in purchasing, that the data is deemed reliable but is not guaranteed by MLS GRID, and that the use of the MLS GRID Data may be subject to an end user license agreement prescribed by the Member Participant’s applicable MLS if any and as amended from time to time. MLS GRID may, at its discretion, require use of other disclaimers as necessary to protect Member Participant, and/or their MLS from liability.
Based on information submitted to the MLS GRID. All data is obtained from various sources and may not have been verified by broker or MLS GRID. Supplied Open House Information is subject to change without notice. All information should be independently reviewed and verified for accuracy. Properties may or may not be listed by the office/agent presenting the information.
Select a format below, new window will open and will prompt you to print.

