
Market Report
Sign up today to stay updated on what’s happening in your local real estate market.

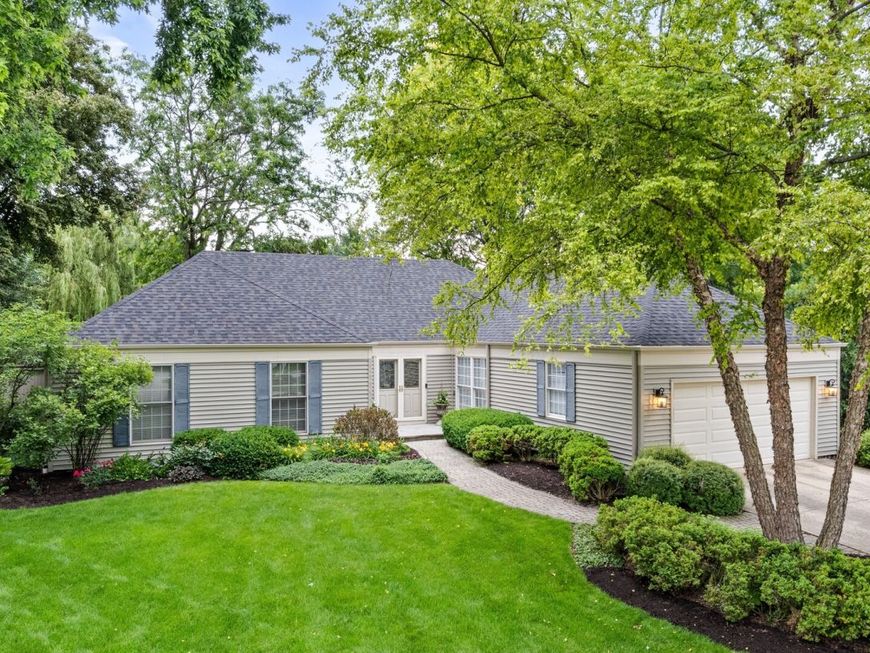
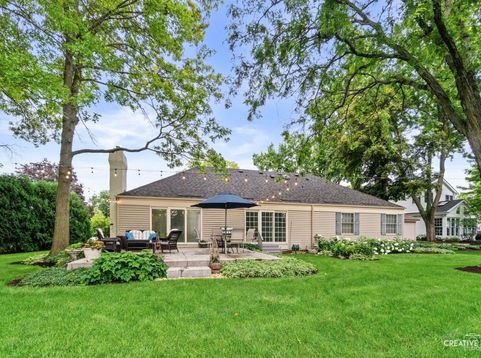
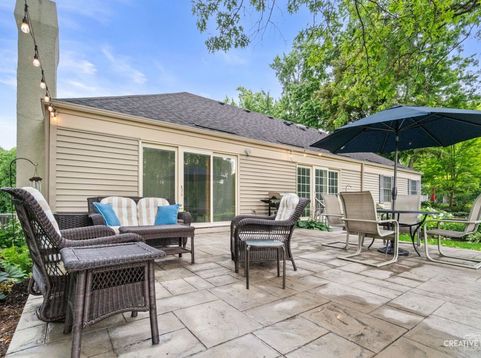

1493 Sandy Hook Street Wheaton, IL 60189
One of a kind, sprawling ranch home on .33 acre, cul-de-sac lot backing to water. Great location with a peaceful, expansive water view. Excellent layout for living and entertaining. Light & bright with southern exposure. Large windows throughout. Neutral decor with beautiful hardwood floors. An open foyer welcomes your guests. A few steps gets you into an oversized living room offering stunning views of yard and water. It is large enough to hold all your friends and family. There is a large dining room offering plenty of table space for those more formal occasions. The updated kitchen features 42 cherry cabinetry, quartz counters and stainless appliances. Alongside the kitchen is a dinette area with a big bay window. The large family room offers stunning scenery of the wide yard and expansive water view. It features 9' sliding doors onto the 20x20 stamped concrete patio. The family room has a brick fireplace as its focal point with built-in bookcases on either side. Cherry pocket doors open between the living and family rooms creating a great space for entertaining. On the other side of the house, the large master suite features an updated, private master bath with WIC and standard closet space. Down the hall are 3 more good sized bedrooms and an updated guest bath as well. There is a big laundry room just off the garage with access to the side yard. The basement offers more potential living space. It has a workshop and a big unfinished open area. There is a large cemented crawl with easy access for storage. The yard is lush with mature trees and plenty of perennials all overlooking the water with an abundance of wildlife for you to enjoy. Love where you live. You can walk to schools, parks with pickleball, tennis, walking paths & more. Updated electrical '18, roof '20, furnace '17, a/c '17 and more. Closed cell insulation throughout basement saves energy - resists pests. Patio has footing if you want to add a screened porch. Storage shed. Pro photos coming 7/24. Agent owned property.

Baird & Warner Heather Roach Agent Cell: 815.557.6500 Email
Property Details
Amenities
Feature Descriptions
Room Information
Schools
Disclaimer: The accuracy of all information regardless of source, including but not limited to square footage and lot size, is deemed reliable but not guaranteed nor warranted and should be personally verified through personal inspection by and/or with the appropriate professionals.
Location
See details and scored characteristics about this location.



Listing Office: Realstar Realty, Inc
Listing Office Phone: 630-420-7400

Member Participants (and their affiliated licensees, if applicable) shall indicate on their websites that IDX information is provided exclusively for consumers’ personal non-commercial use, that it may not be used for any purpose other than to identify prospective properties consumers may be interested in purchasing, that the data is deemed reliable but is not guaranteed by MLS GRID, and that the use of the MLS GRID Data may be subject to an end user license agreement prescribed by the Member Participant’s applicable MLS if any and as amended from time to time. MLS GRID may, at its discretion, require use of other disclaimers as necessary to protect Member Participant, and/or their MLS from liability.
Based on information submitted to the MLS GRID. All data is obtained from various sources and may not have been verified by broker or MLS GRID. Supplied Open House Information is subject to change without notice. All information should be independently reviewed and verified for accuracy. Properties may or may not be listed by the office/agent presenting the information.
Select a format below, new window will open and will prompt you to print.

