
Market Report
Sign up today to stay updated on what’s happening in your local real estate market.

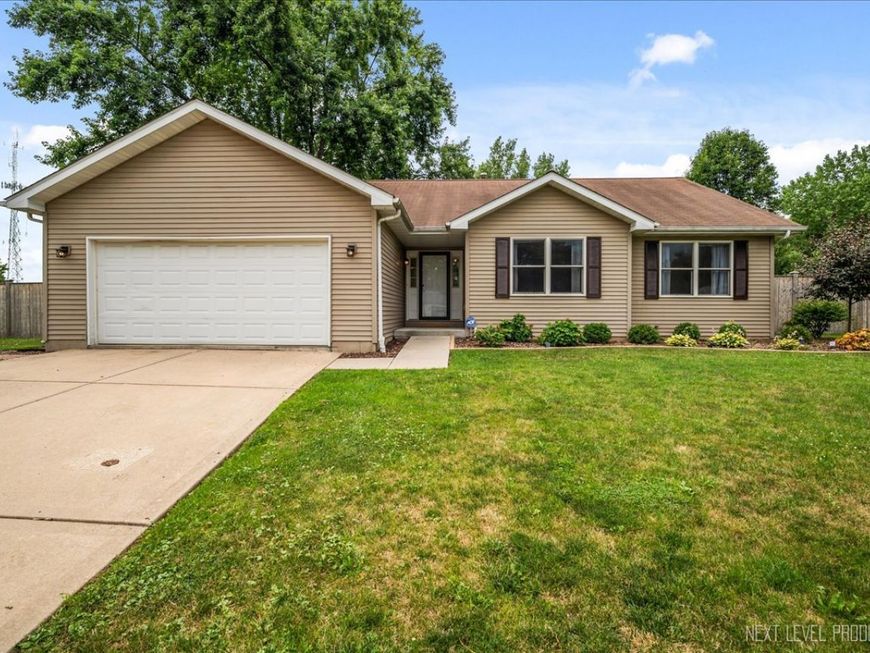
1512 Jodi Court Morris, IL 60450
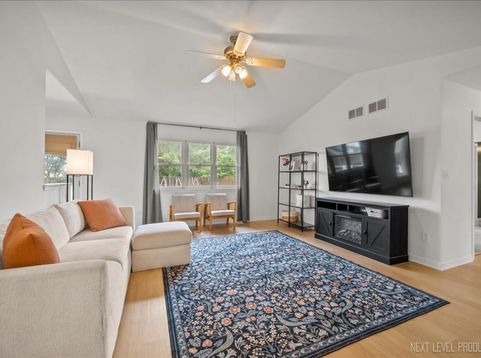
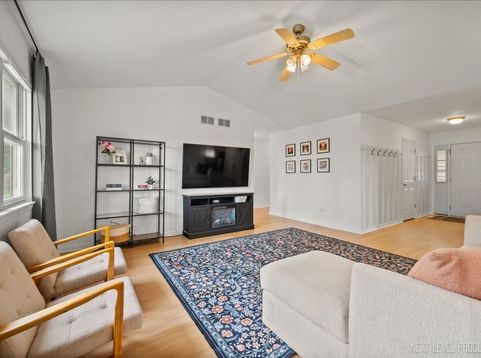
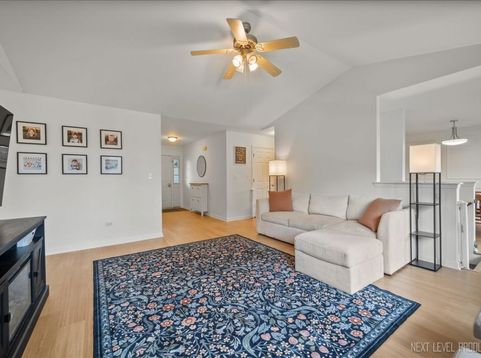
Welcome to 1512 Jodi Court, a beautifully maintained ranch-style home tucked away on a quiet cul-de-sac and located within the highly desirable Saratoga School District. Built in 2003, this home offers a bright, functional layout designed for comfortable everyday living. Step inside to a sun-drenched entry that opens to a large living room boasting vaulted ceilings and newly installed luxury vinyl plank flooring (2025), creating an inviting and airy atmosphere. At the heart of this home, a kitchen offers modern cabinetry with top sliding shelves; a pantry closet; a full complement of stainless steel appliances, including a new dishwasher (2024); and an adjacent dining area with modern picture frame molding - perfect for both casual meals and formal entertaining. A dedicated laundry space near the kitchen adds everyday ease, with new washer and dryer (2025) included. Behind the main living spaces, three generously-sided bedrooms and two full baths - including a primary suite with a walk-in closet and private bath featuring both a stand-alone shower and tub - await! The interior of this home comes complete with a partial finished basement offering flexible space for a recreation room, craft area, or home office, along with additional storage and a crawl space. Rough-in plumbing for a future bathroom provides added potential for future customization! Outside, enjoy an expansive fenced backyard with a deck, offering privacy and plenty of room to relax, entertain, or play year-round. Additional highlights include a 2-car attached garage with attic storage, new flooring in the main living areas (2025), and fresh interior paint with a gorgeous modern accent wall in the second bedroom. With its bright interior, flexible living spaces, and quiet cul-de-sac location, this home offers the comfort, functionality, and setting you've been searching for. Don't miss your chance to call 1512 Jodi Court home!

Baird & Warner Heather Roach Agent Cell: 815.557.6500 Email
Property Details
Amenities
Feature Descriptions
Room Information
Schools
Disclaimer: The accuracy of all information regardless of source, including but not limited to square footage and lot size, is deemed reliable but not guaranteed nor warranted and should be personally verified through personal inspection by and/or with the appropriate professionals.
Location
See details and scored characteristics about this location.



Listing Office: @properties Christies International Real Estate
Listing Office Phone: 630-634-0700

Member Participants (and their affiliated licensees, if applicable) shall indicate on their websites that IDX information is provided exclusively for consumers’ personal non-commercial use, that it may not be used for any purpose other than to identify prospective properties consumers may be interested in purchasing, that the data is deemed reliable but is not guaranteed by MLS GRID, and that the use of the MLS GRID Data may be subject to an end user license agreement prescribed by the Member Participant’s applicable MLS if any and as amended from time to time. MLS GRID may, at its discretion, require use of other disclaimers as necessary to protect Member Participant, and/or their MLS from liability.
Based on information submitted to the MLS GRID. All data is obtained from various sources and may not have been verified by broker or MLS GRID. Supplied Open House Information is subject to change without notice. All information should be independently reviewed and verified for accuracy. Properties may or may not be listed by the office/agent presenting the information.
Select a format below, new window will open and will prompt you to print.

