
Market Report
Sign up today to stay updated on what’s happening in your local real estate market.

1608 Trails End Lane Bolingbrook, IL 60490
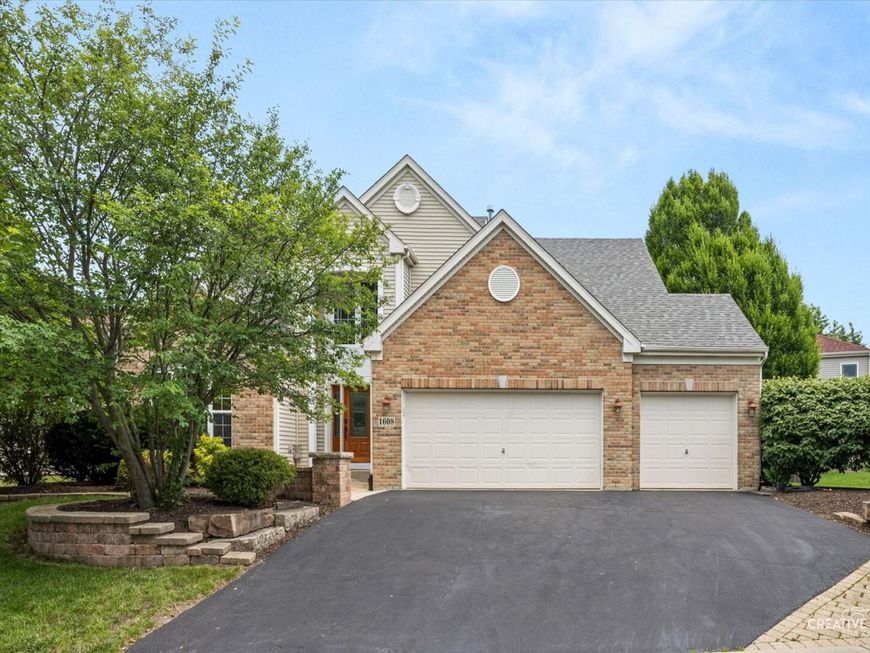
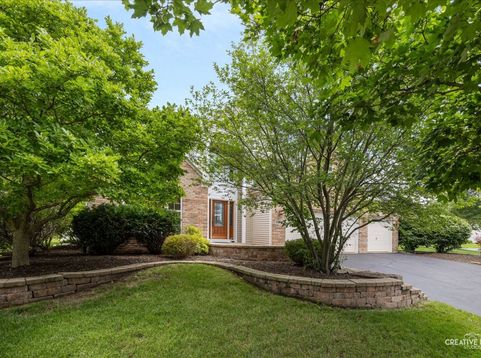
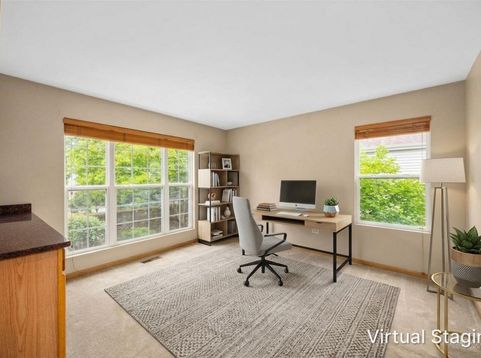
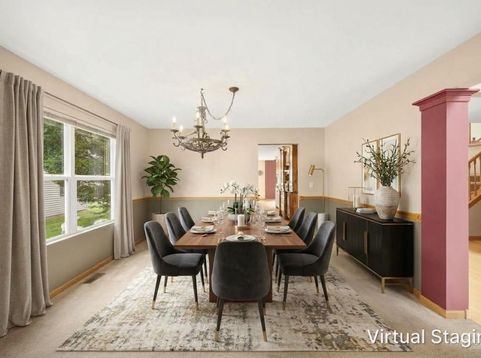
Exceptional Bloomfield West home with extensive updates, impressive living space, and a fully paid-for solar power system! From the moment you enter the bright, welcoming foyer, you'll appreciate the thoughtful design, generous room sizes, and quality improvements throughout this beautiful 4-bedroom, 2.5-bath home with a 3-car garage. You will really enjoy the completely renovated chef's kitchen, featuring high-end stainless-steel appliances, including a built-in refrigerator, double ovens, dishwasher, and microwave. Granite countertops surround an abundance of cabinetry, while the oversized center island is designed for both entertaining and everyday cooking, with a 5-burner gas cooktop, hidden vent, spice cabinet, and convenient pull-out drawers. The main-level primary suite offers two walk-in closets and a relaxing soaking tub. The spacious living room features a built-in bar and cabinetry, while the spectacular two-story family room showcases soaring windows, abundant natural light, and a beautiful fireplace that can be enjoyed as either wood or gas-burning. Upstairs you'll find three generously sized bedrooms plus a loft, providing plenty of room for family, guests, a home office, or recreation. Major improvements provide peace of mind and value. The roof and A/C were replaced in 2022, and a fully paid-for solar power system was installed in 2023, a significant advantage for the next owner, offering substantial savings on current and future electricity costs without a solar loan or lease payment. Additional updates include a 2016 furnace, two new water heaters in 2017, sump pump in 2017, new washer and dryer in 2023, and an elegant new chandelier in 2023. The fully finished 3-car garage was upgraded in 2020 with insulation, drywall, fresh paint, an epoxy floor, and extensive cabinetry, creating a clean, organized space for vehicles, hobbies, tools, and storage. Outside, enjoy the attractive brick-paver front walkway, spacious backyard patio, and fenced dog run. These spaces are perfect for relaxing, entertaining, and enjoying outdoor living. Located in sought-after Bloomfield West, this home offers convenient access to Bolingbrook's shopping, dining, parks, recreation, and everyday amenities, along with easy access to major transportation routes including I-355 and I-55, making commuting throughout the western and southwestern suburbs and into the greater Chicago area convenient. Beautifully updated, exceptionally well-maintained, and loaded with valuable improvements, including paid-for solar power, this is a home you won't want to miss!

Baird & Warner Heather Roach Agent Cell: 815.557.6500 Email
Property Details
Feature Descriptions
Room Information
Schools
Disclaimer: The accuracy of all information regardless of source, including but not limited to square footage and lot size, is deemed reliable but not guaranteed nor warranted and should be personally verified through personal inspection by and/or with the appropriate professionals.
Location
See details and scored characteristics about this location.



Listing Office: Grandview Realty, LLC
Listing Office Phone: 630-423-7989

Member Participants (and their affiliated licensees, if applicable) shall indicate on their websites that IDX information is provided exclusively for consumers’ personal non-commercial use, that it may not be used for any purpose other than to identify prospective properties consumers may be interested in purchasing, that the data is deemed reliable but is not guaranteed by MLS GRID, and that the use of the MLS GRID Data may be subject to an end user license agreement prescribed by the Member Participant’s applicable MLS if any and as amended from time to time. MLS GRID may, at its discretion, require use of other disclaimers as necessary to protect Member Participant, and/or their MLS from liability.
Based on information submitted to the MLS GRID. All data is obtained from various sources and may not have been verified by broker or MLS GRID. Supplied Open House Information is subject to change without notice. All information should be independently reviewed and verified for accuracy. Properties may or may not be listed by the office/agent presenting the information.
Select a format below, new window will open and will prompt you to print.

