REGISTER LOGIN

Market Report

Sign up today to stay updated on what’s happening in your local real estate market.

See a sample report


Please enter either Zip code OR City, School District, Subdivision and then select the autocomplete result from the dropdown in order to ensure the form is submitted successfully.

We love that you want to talk with us.
Please provide us your phone number and we will give you a call right back during regular business hours.

Schedule a call.


Pick the time of day that best works for you (up to 2).*

Schedule a call.

You’ve selected

Edit

Fill out your contact info.
Max 400 characters
Areas/Neighborhoods I am interested in (share 1-5)
General pricepoint or range
-
General timeframe of move (month, week)
Style of home
Own or Rent

Your submission has been received.

We’d love to hear from you. Whether you’re thinking about listing your house, beginning your search for a new home, or have a question about the area, feel free to contact us.

Fill out your contact info.

I prefer to be contacted by:
Max 400 characters
Areas/Neighborhoods I am interested in (share 1-5)
General pricepoint or range
-
General timeframe of move (month, week)
Style of home
Own or Rent

Your submission has been received.

Schedule a showing.


Pick the time of day that best works for you (up to 2).*

Schedule a showing.

You’ve selected

Edit

Fill out your contact info.
I prefer to be contacted by:
Max 400 characters
Areas/Neighborhoods I am interested in (share 1-5)
General pricepoint or range
-
General timeframe of move (month, week)
Style of home
Own or Rent

Your submission has been received.

Main Photo

26 Total Photos [Click to View All]

Main Photo
Main Photo

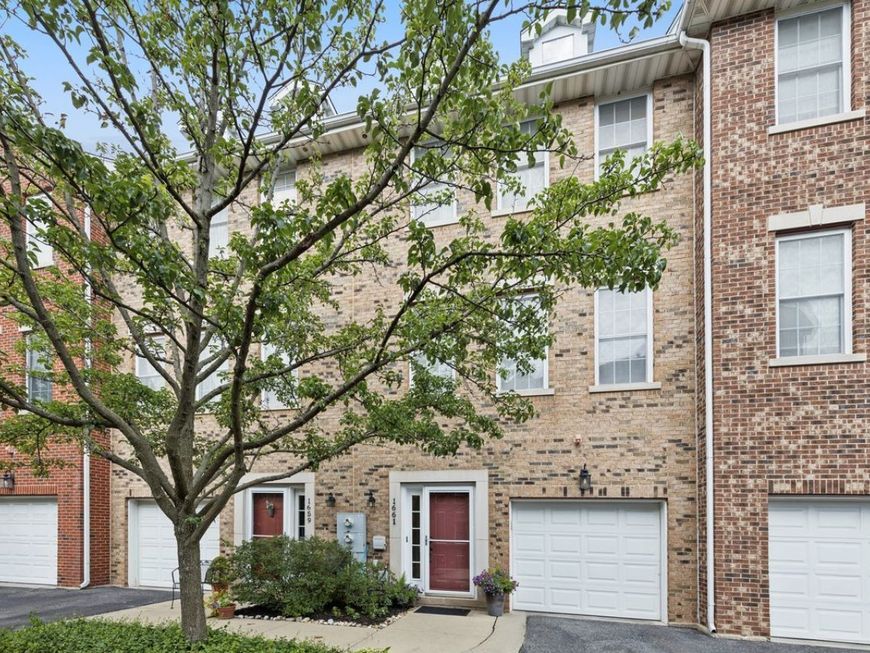
1661 Church Street Evanston, IL 60201

$579,000
New / MLS# 12707773 / Residential - Townhouse / Evanston
2 Beds
2 Baths
1 Half Bath
1548 SqFt

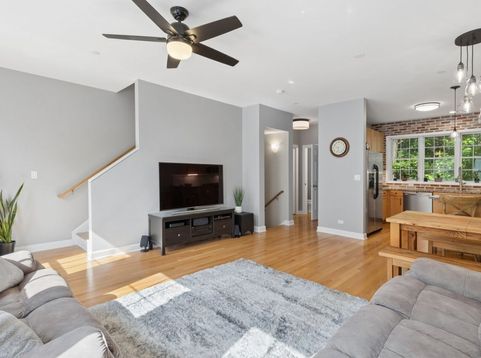
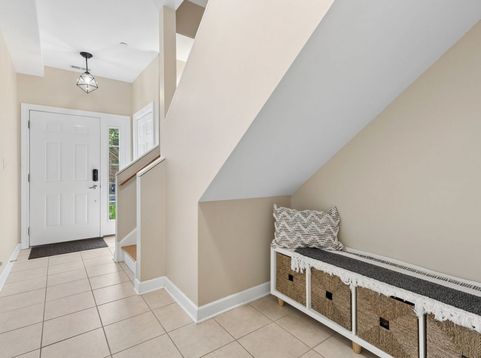
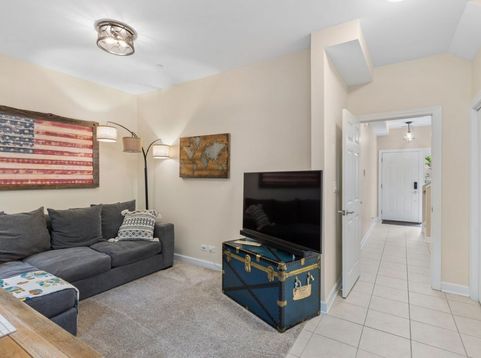
Welcome to 1661 Church Street - an exceptional three-story townhome with geothermal heating and cooling in coveted Church Street Village. Located within the Willard Elementary School (school bus at your doorstep) and one block from Evanston Township High School. Low HOA fees. The expansive, sun-drenched main level features open-concept living and dining with gleaming hardwoods, high ceilings, and a chef-inspired kitchen boasting 42 cabinetry, granite countertops, stainless steel appliances, tile backsplash, and an exposed brick accent wall, plus a convenient powder room. The upper level offers a rare dual en-suite configuration: a primary suite with double-sink vanity and tree-canopy views, plus a second generously sized suite with full attached bath and built-in platform storage. The lower level includes a welcoming foyer, laundry, attached garage access, and a flexible den/office that opens directly to a private paver patio backed by a lush wall of trees with no immediate rear neighbors. Conveniently located near Lake Michigan, Northwestern University, downtown Evanston's restaurants, shops, Davis Street Metra and Purple Line L. Call for your private showing today!

Read More » Read Less »

Baird & Warner Heather Roach 815.557.6500 Email

Mortgage Calculator

%
years/fixed
yearly
yearly (est.)
yearly
(Payments are an estimate and may vary by lender)

Estimated Payment

$ 2,430.13 per month $1,286.67 Principal & Interest $764.58 Property Tax $168.88 Homeowner's Insurance $210 HOA Fee
Get your competitive financing options.

Upcoming Open Houses

Open House Friday July 24th, 5:00pm - 7:30pm

Property Details

Property Type: Residential - Townhouse
Basement: None
Cooling: Geothermal
Garage: 1
Heating: Electric, Geothermal
Lot Size: Common
Stories: 3.0
Taxes: $9,175
Year Built: 2008

Feature Descriptions

Additional rooms: Den
Appliances: Range, Microwave, Dishwasher, Portable Dishwasher, Refrigerator, Washer, Dryer, Disposal, Stainless Steel Appliance(s)
Association Includes: Insurance, Lawn Care, Scavenger, Snow Removal
Exterior: Brick
HOA Fee: 210/ Not Applicable
Laundry: In Unit
Lot Dimensions: Common
Parcel#: 10132220340000
Parking: Garage Door Opener, Yes, Garage Owned, Attached, Garage
Pet Allowed: Cats OK, Dogs OK
Sewer: Public Sewer
Total Rooms: 6
Township: Evanston
Water: Lake Michigan, Public

Room Information

Den: 14X12
Bedroom 2: 10X13
Dining Room: 15X7
Kitchen: 10X10
Laundry: 8X6
Living Room: 18X12
Primary Bedroom: 15X11

Schools

High School: Evanston Twp High School
School District: District 202

Disclaimer: The accuracy of all information regardless of source, including but not limited to square footage and lot size, is deemed reliable but not guaranteed nor warranted and should be personally verified through personal inspection by and/or with the appropriate professionals.

Location

See details and scored characteristics about this location.

Login to my Baird & Warner account

Pixel

THANK YOU FOR
YOUR INTEREST!

Complete the fields below to receive additional details.

Add to Calendar

Reserve A Time

Cancel Your Appointment?

Registration Successful

You are now registered to view virtual open houses for the listings.