
Market Report
Sign up today to stay updated on what’s happening in your local real estate market.

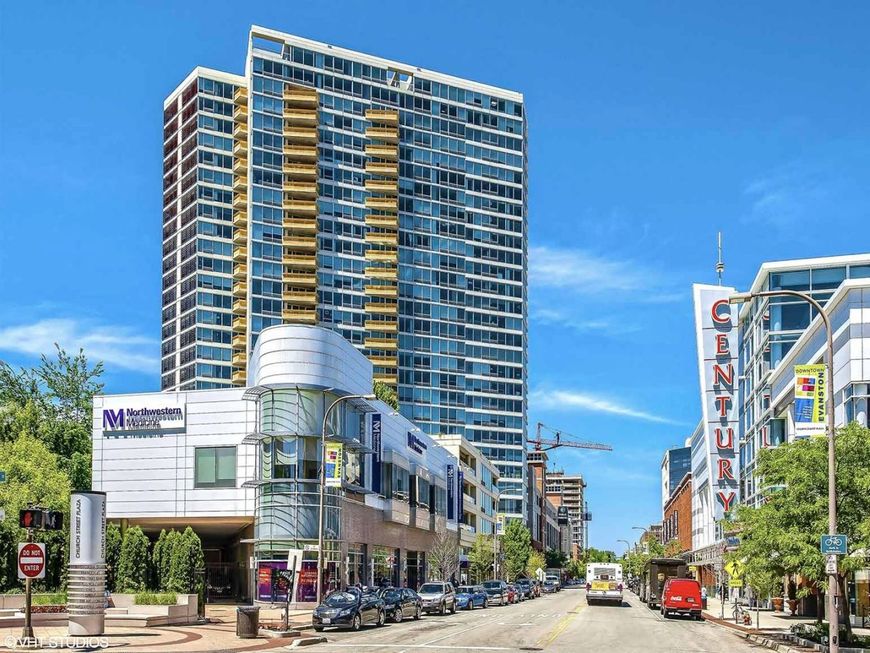

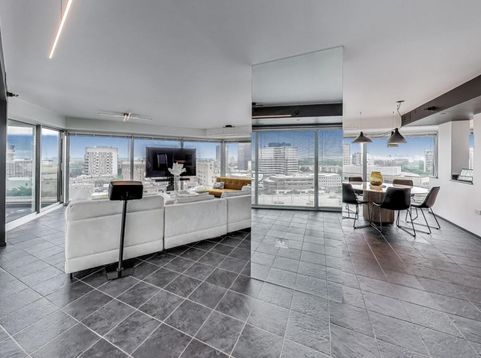
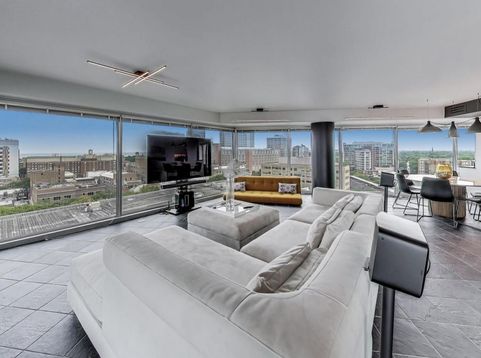
1720 Maple Avenue , Unit 1310 Evanston, IL 60201
1720 Maple affords the ability to walk out your front door and have a lifestyle at your fingertips without getting in a car. Where Modern Luxury Living Meets Timeless Evanston Charm in this unique Penthouse-like unit. 2 combined units originally from acclaimed architect. Nothing like this on the current market. Remodeled unit with in-unit laundry, 2 indoor parking spaces (161 & 163) and 3 storage lockers (26, 134 & 135). Huge Professional space for remote work or launching your new company. European spa in the primary bedroom, the secondary bedrooms are large for Optima Views. Preferred 10 tier layout, feels like a Single-Family unit in the sky. A visual delight, space, location, 280-degree views & luxury lifestyle. Well-managed building with amenities that include 24-hour door staff, pool, jacuzzi, fitness center, 4th-floor deck with Room & Board patio furniture, a business center, bike room, indoor heated parking garage, EV and Plug-in Hybrid Car Electric Charging in Garage. Heat, basic cable/internet & gas are included in the assessment. Outstanding downtown Evanston location close to public transportation: CTA (Purple Line), Metra train, and Bus transit to the airport & malls. The building is a convenient walking distance to Farmer's Market, Top Tier Medical campus, and a 12-screen AMC movie theatre across the street. Walk to the center of downtown with fun local eateries and bars, for groceries you have Whole Foods & Trader Joe's and 2 Starbucks. Evanston is one of the Chicago area's premier & sought-after neighborhoods with easy access to the lakefront, beaches, music and performing venues, spas, Northwestern Hospital, and highly-rated restaurants and shopping. A true feeling of wellness with a Walk Score 97: Walker's Paradise - Daily errands do not require a car :) directly benefits your health and wellness. Bike Score 95: Biker's Paradise - Feels like Europe or Asia with bike paths. Seller's Market in this building.

Baird & Warner Heather Roach Agent Cell: 815.557.6500 Email
Property Details
Feature Descriptions
Room Information
Schools
Disclaimer: The accuracy of all information regardless of source, including but not limited to square footage and lot size, is deemed reliable but not guaranteed nor warranted and should be personally verified through personal inspection by and/or with the appropriate professionals.
Location
See details and scored characteristics about this location.



Listing Office: Signature Homes Realty
Listing Office Phone: 847-312-1014

Member Participants (and their affiliated licensees, if applicable) shall indicate on their websites that IDX information is provided exclusively for consumers’ personal non-commercial use, that it may not be used for any purpose other than to identify prospective properties consumers may be interested in purchasing, that the data is deemed reliable but is not guaranteed by MLS GRID, and that the use of the MLS GRID Data may be subject to an end user license agreement prescribed by the Member Participant’s applicable MLS if any and as amended from time to time. MLS GRID may, at its discretion, require use of other disclaimers as necessary to protect Member Participant, and/or their MLS from liability.
Based on information submitted to the MLS GRID. All data is obtained from various sources and may not have been verified by broker or MLS GRID. Supplied Open House Information is subject to change without notice. All information should be independently reviewed and verified for accuracy. Properties may or may not be listed by the office/agent presenting the information.
Select a format below, new window will open and will prompt you to print.

