
Market Report
Sign up today to stay updated on what’s happening in your local real estate market.

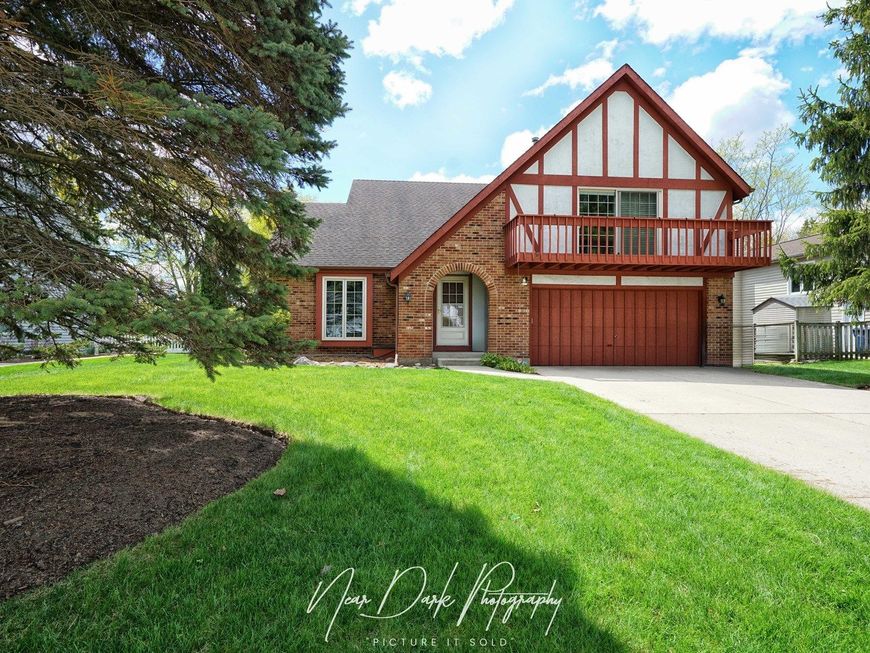
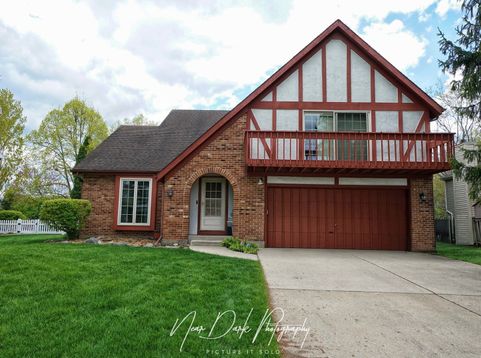
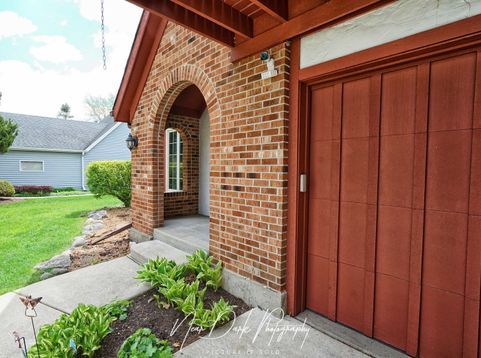
17271 W Huntington Circle Grayslake, IL 60030
The Woodland Meadows Masterpiece: Your 3,700 SQ FT Dream Awaits! Stop searching. This is the one. Located in the ultra-exclusive Woodland Meadows, this massive 5-bedroom, 3.5-bath Chalet is the perfect blend of high-end architectural drama and pure, functional luxury. THE WOW FACTOR Walk through the front door and prepare to be floored. Soaring, sky-high ceilings dominate the living room, while a sleek overlooking loft adds that modern mansion vibe. THE HEART OF THE HOME Forget cramped cooking. We're talking a spacious, combined Kitchen/Breakfast/Family Room layout featuring: Designer Style: Warm white cabinets and premium granite counters. Total Ease: A pantry with custom pull-outs (because luxury is in the details!). Gleaming Oak Floors: Flowing all the way to dual sliding glass doors. THE ULTIMATE PRIMARY RETREAT The Master Suite is a total flex. It's got vaulted ceilings, a private balcony for your morning espresso, and a walk-in closet with pro-level organizers. Need a home office or a high-energy play zone? The huge upper-level loft has you covered! STORAGE FOR DAYS (AND YEARS). You have TONS of space! The Basement: Massive Rec Room + a private, closed-off Workshop & Craft Room as well as the 5th Bedroom & full bath! THE EXTRAS: Huge closets in every room, a basement storage vault, AND a 5-year-old shed outside. YOUR PRIVATE OASIS: Step outside onto your updated deck and sink into the Hot Tub. Your yard backs up to the incredible, whisper-quiet Highland Memorial Park-it's like having a giant, manicured nature preserve as your neighbor. AND... The yard is already wired with an invisible fence that is presented AS-IS & will need, at the very least activation-hasn't been used in years! You might just need to grab a collar, call to activate the system and let the dogs run wild in safety. DON'T WAIT. A home with this much square footage, this much storage, and this location will not last. Welcome to the lifestyle you deserve!

Baird & Warner Heather Roach Agent Cell: 815.557.6500 Email
Property Details
Amenities
Feature Descriptions
Room Information
Schools
Disclaimer: The accuracy of all information regardless of source, including but not limited to square footage and lot size, is deemed reliable but not guaranteed nor warranted and should be personally verified through personal inspection by and/or with the appropriate professionals.
Location
See details and scored characteristics about this location.



Listing Office: Keller Williams North Shore West
Listing Office Phone: 847-383-6600

Member Participants (and their affiliated licensees, if applicable) shall indicate on their websites that IDX information is provided exclusively for consumers’ personal non-commercial use, that it may not be used for any purpose other than to identify prospective properties consumers may be interested in purchasing, that the data is deemed reliable but is not guaranteed by MLS GRID, and that the use of the MLS GRID Data may be subject to an end user license agreement prescribed by the Member Participant’s applicable MLS if any and as amended from time to time. MLS GRID may, at its discretion, require use of other disclaimers as necessary to protect Member Participant, and/or their MLS from liability.
Based on information submitted to the MLS GRID. All data is obtained from various sources and may not have been verified by broker or MLS GRID. Supplied Open House Information is subject to change without notice. All information should be independently reviewed and verified for accuracy. Properties may or may not be listed by the office/agent presenting the information.
Select a format below, new window will open and will prompt you to print.

