
Market Report
Sign up today to stay updated on what’s happening in your local real estate market.

176 Monee Road Park Forest, IL 60466
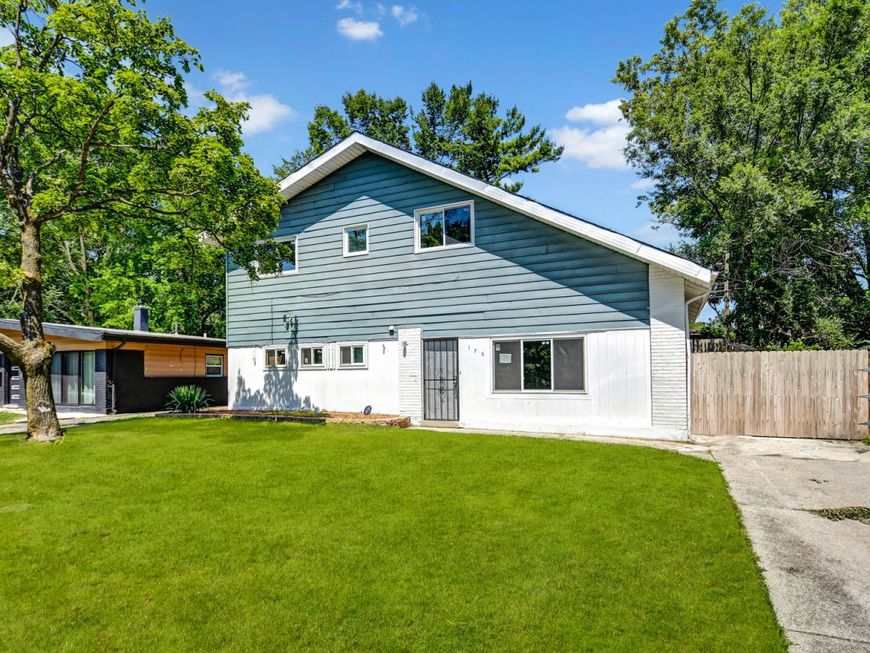
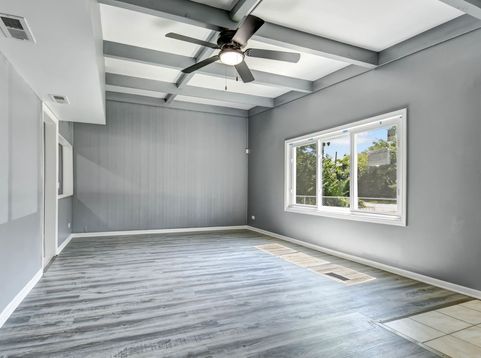
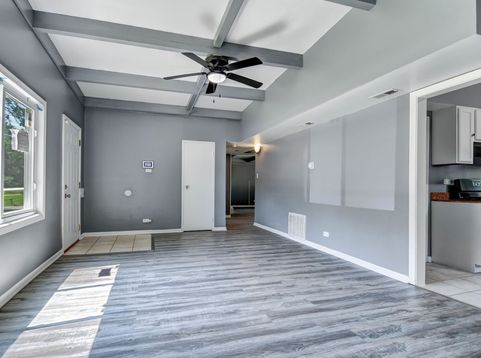
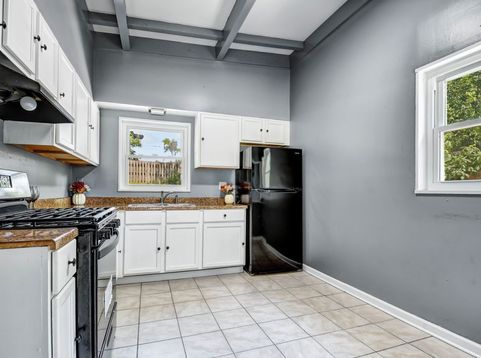
Become the proud owner of a neighborhood legend! Everyone slows down to admire this one-of-a-kind Scandinavian-inspired contemporary two-story home - now it's your opportunity to make it yours. Arrive to its eye-catching exterior, then step inside to discover a completely move-in-ready interior highlighted by architectural beamed ceilings and stylish weathered oak-inspired flooring flowing throughout the entire home. The welcoming living room features a large picture window framing peaceful wooded views and opens seamlessly to the bright eat-in kitchen. A spacious family room with a large bay window overlooks the fully fenced backyard, creating the perfect space for everyday living and entertaining. Upstairs you'll find three comfortable bedrooms, while the versatile main-level fourth bedroom or den easily adapts to your lifestyle needs as a home office, guest room, or playroom. Side drive with a gated entrance leads to a concrete parking pad, providing additional parking for vehicles, trailers, or recreational toys. Village inspection compliance has already been completed, making this home FHA-ready for a fast and smooth closing. See it, love it, own it - schedule your private viewing before someone else calls it home!

Baird & Warner Heather Roach Agent Cell: 815.557.6500 Email
Property Details
Amenities
Feature Descriptions
Room Information
Schools
Disclaimer: The accuracy of all information regardless of source, including but not limited to square footage and lot size, is deemed reliable but not guaranteed nor warranted and should be personally verified through personal inspection by and/or with the appropriate professionals.
Location
See details and scored characteristics about this location.



Listing Office: RE/MAX 10 in the Park
Listing Office Phone: 708-923-0900

Member Participants (and their affiliated licensees, if applicable) shall indicate on their websites that IDX information is provided exclusively for consumers’ personal non-commercial use, that it may not be used for any purpose other than to identify prospective properties consumers may be interested in purchasing, that the data is deemed reliable but is not guaranteed by MLS GRID, and that the use of the MLS GRID Data may be subject to an end user license agreement prescribed by the Member Participant’s applicable MLS if any and as amended from time to time. MLS GRID may, at its discretion, require use of other disclaimers as necessary to protect Member Participant, and/or their MLS from liability.
Based on information submitted to the MLS GRID. All data is obtained from various sources and may not have been verified by broker or MLS GRID. Supplied Open House Information is subject to change without notice. All information should be independently reviewed and verified for accuracy. Properties may or may not be listed by the office/agent presenting the information.
Select a format below, new window will open and will prompt you to print.

