
Market Report
Sign up today to stay updated on what’s happening in your local real estate market.

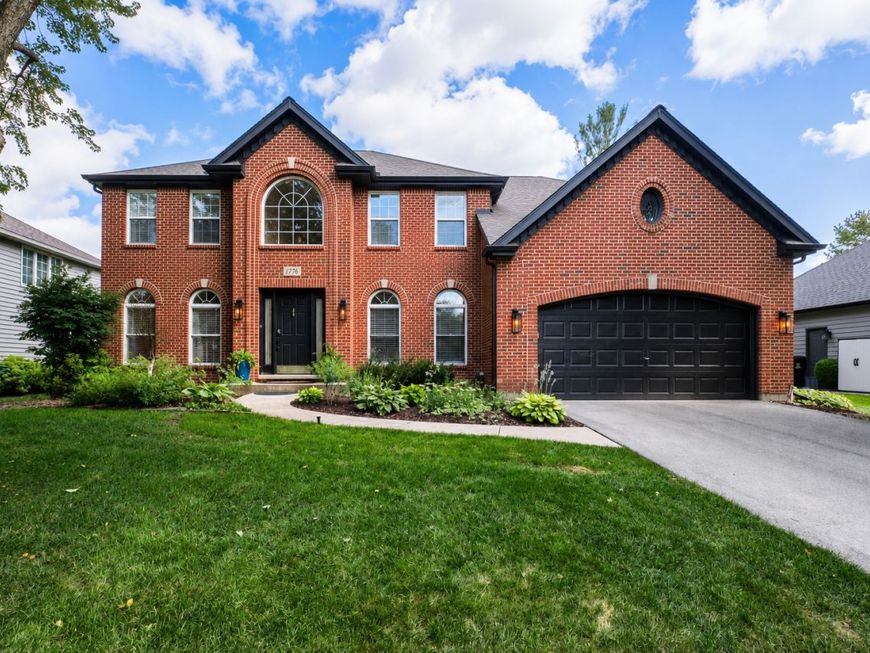
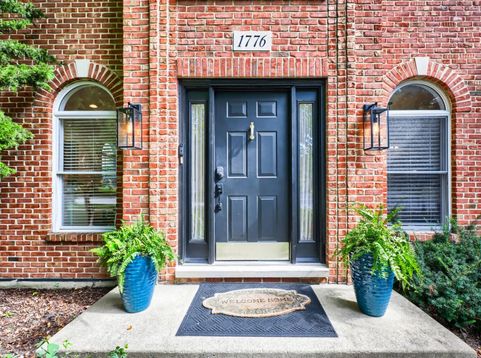
1776 Chadwicke Circle Naperville, IL 60540
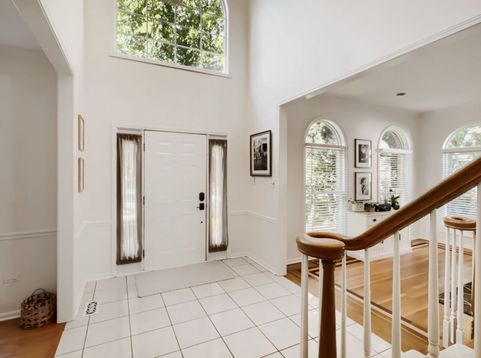
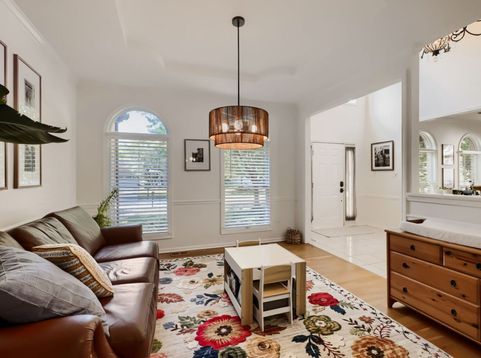
Welcome to this impeccably maintained West Wind gem where timeless elegance meets everyday comfort. A bright, airy interior and open floor plan glow with soaring 9-foot ceilings throughout the main level and a 2 story family room. Flanking the gracious entry, a cozy formal living and extra large dining room provide beautiful spaces for welcoming guests and hosting memorable occasions. A convenient butler's pantry leads to the gourmet kitchen, featuring crisp white cabinetry, abundant counter space, stainless-steel appliances and extra large eat in kitchen windows. The adjoining breakfast area opens to a a paver patio, creating an effortless connection between indoor and outdoor living. Just beyond, the kitchen flows seamlessly into a spectacular two-story family room, where a classic brick fireplace provides a warm and welcoming focal point. The main level also offers a private home office with built-in shelving and cabinetry, along with a convenient mudroom and laundry area located just off the garage. Upstairs, four generously sized bedrooms include a luxurious primary suite with vaulted ceilings and a walk-in closet. The beautifully refinished basement with wet bar & built in Media Center (2024) expands the home's versatility with a spacious recreation area, and a bonus room ideal for a fifth bedroom guest retreat/fitness space/second office, and an additional full bath. Thoughtful updates include new hardwood floors on second level (2024), Lighting Fixtures (2025), LG Washer/Dryer (2024), Freshly Painted Exterior (2024), Drain Tile (2024), Hot water heater and AC (2022), Furnace (2020), Dishwasher (2021), Oven (2020), and updated RPZ in Irrigation system (2026). Set on a spacious, tree-lined lot, this exceptional home is less than 10 minutes from Downtown Naperville, major highways, shopping, dining, and the scenic trails and recreation of Springbrook Prairie. Beautifully cared for and ideally located, this West Wind residence is ready to welcome you home.

Baird & Warner Heather Roach Agent Cell: 815.557.6500 Email
Property Details
Amenities
Feature Descriptions
Room Information
Schools
Disclaimer: The accuracy of all information regardless of source, including but not limited to square footage and lot size, is deemed reliable but not guaranteed nor warranted and should be personally verified through personal inspection by and/or with the appropriate professionals.
Location
See details and scored characteristics about this location.



Listing Office: Compass
Listing Office Phone: 312-319-1168

Member Participants (and their affiliated licensees, if applicable) shall indicate on their websites that IDX information is provided exclusively for consumers’ personal non-commercial use, that it may not be used for any purpose other than to identify prospective properties consumers may be interested in purchasing, that the data is deemed reliable but is not guaranteed by MLS GRID, and that the use of the MLS GRID Data may be subject to an end user license agreement prescribed by the Member Participant’s applicable MLS if any and as amended from time to time. MLS GRID may, at its discretion, require use of other disclaimers as necessary to protect Member Participant, and/or their MLS from liability.
Based on information submitted to the MLS GRID. All data is obtained from various sources and may not have been verified by broker or MLS GRID. Supplied Open House Information is subject to change without notice. All information should be independently reviewed and verified for accuracy. Properties may or may not be listed by the office/agent presenting the information.
Select a format below, new window will open and will prompt you to print.

