
Market Report
Sign up today to stay updated on what’s happening in your local real estate market.

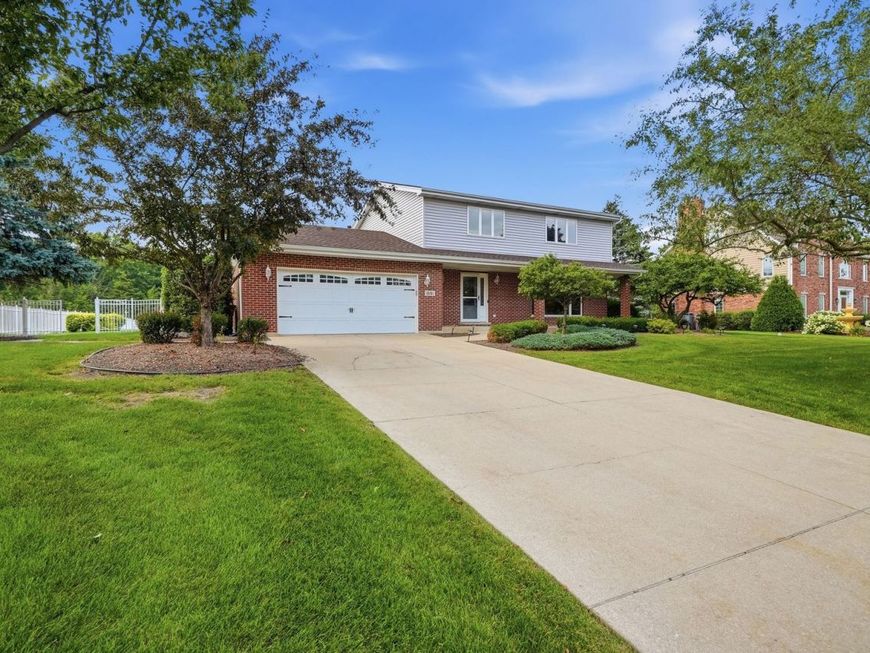
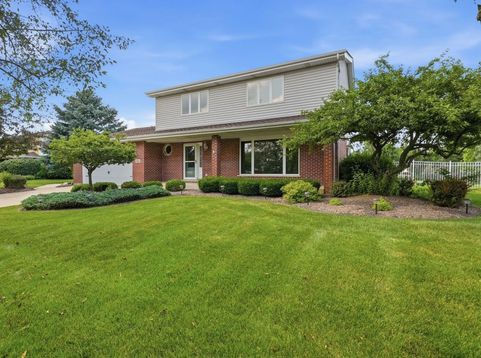
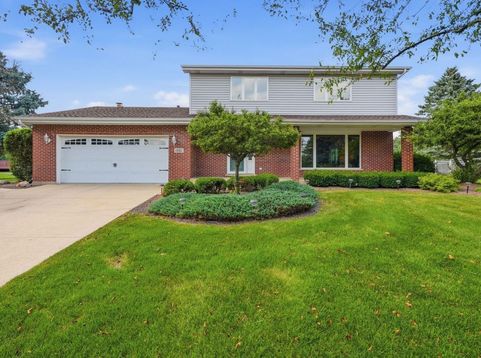
1801 Pheasant Lane New Lenox, IL 60451
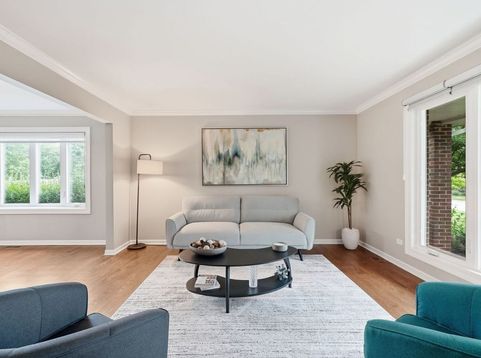
Welcome to 1801 Pheasant Chase Dr, New Lenox - a private retreat on nearly a full acre (.94), in the sought-after Lincoln-Way school district. Since 2020, this home has been thoughtfully updated from top to bottom, offering true move-in-ready peace of mind alongside resort-style outdoor living. The open-concept kitchen is a showstopper, featuring timeless custom Amish Cherrywood cabinets with updated hardware, granite countertops, a spacious island & a large pantry - all appliances (microwave, fridge, oven, dishwasher) are brand new. The kitchen flows into a bright dining room with a charming bow window, and an adjacent family room anchored by an impressive floor-to-ceiling gas fireplace and windows framing serene outdoor views. Upstairs, all 4 bedrooms offer comfort and style, including a spacious master suite with a walk-in closet and a fully modernized en-suite bath boasting quartz finishes, upgraded shower fixtures, and a frameless glass shower door. The second full bath has also been beautifully updated with subway tile and a skylight for natural light. Additional interior upgrades include new hardwood floors throughout, all-new light fixtures (kitchen, dining room, hallways, plus new ceiling fans/lights in every bedroom), new bathroom exhaust fans, a new attic fan & a reverse osmosis water system. * Heated 20x40 in-ground pool with a new filter and chlorinator * Gas fire pit area with under-ledge and carriage lighting * Patio pre-wired and hot tub ready (240V connection) * 12x20 shed with electricity and overhead storage * Garage equipped with 120/240V power - perfect for welders, compressors, or any home project - plus a new man door and a supplemental gas heater for year-round comfort More recent improvements include: * Brand new siding and windows * New LiftMaster Smart garage door opener with built-in myQ connectivity * New window treatments throughout, including electric shades with remote control * Window tinting on all front-facing windows for privacy and energy efficiency This is a rare opportunity to own a beautifully updated home with premium outdoor amenities, tucked away on nearly an acre of privacy - all within the top-rated Lincoln-Way school district. Schedule your private showing today!

Baird & Warner Heather Roach Agent Cell: 815.557.6500 Email
Property Details
Feature Descriptions
Room Information
Schools
Disclaimer: The accuracy of all information regardless of source, including but not limited to square footage and lot size, is deemed reliable but not guaranteed nor warranted and should be personally verified through personal inspection by and/or with the appropriate professionals.
Location
See details and scored characteristics about this location.



Listing Office: eXp Realty
Listing Office Phone: 708-446-0328

Member Participants (and their affiliated licensees, if applicable) shall indicate on their websites that IDX information is provided exclusively for consumers’ personal non-commercial use, that it may not be used for any purpose other than to identify prospective properties consumers may be interested in purchasing, that the data is deemed reliable but is not guaranteed by MLS GRID, and that the use of the MLS GRID Data may be subject to an end user license agreement prescribed by the Member Participant’s applicable MLS if any and as amended from time to time. MLS GRID may, at its discretion, require use of other disclaimers as necessary to protect Member Participant, and/or their MLS from liability.
Based on information submitted to the MLS GRID. All data is obtained from various sources and may not have been verified by broker or MLS GRID. Supplied Open House Information is subject to change without notice. All information should be independently reviewed and verified for accuracy. Properties may or may not be listed by the office/agent presenting the information.
Select a format below, new window will open and will prompt you to print.

