
Market Report
Sign up today to stay updated on what’s happening in your local real estate market.

183 Lake Thunderbird Drive Putnam, IL 61560
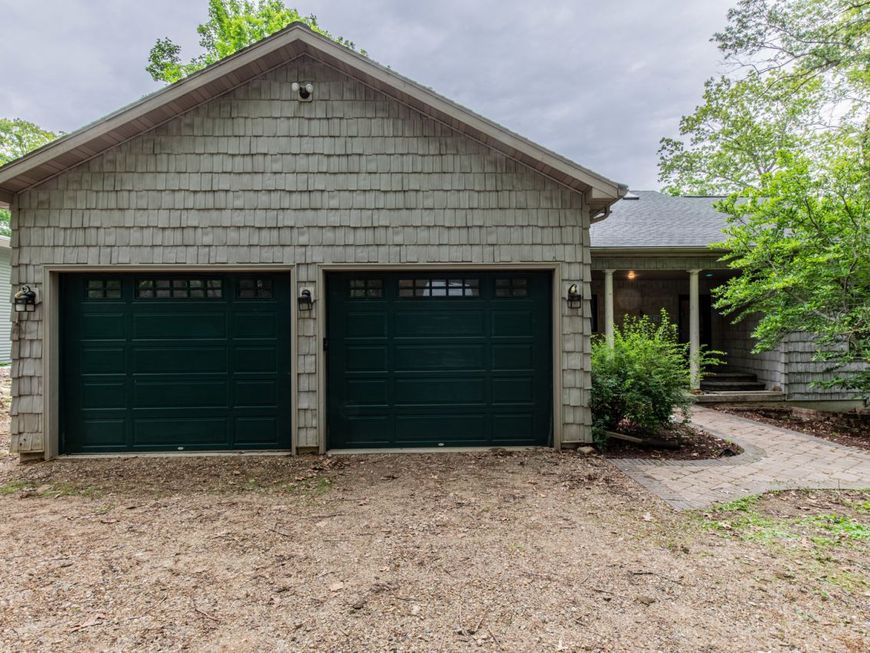
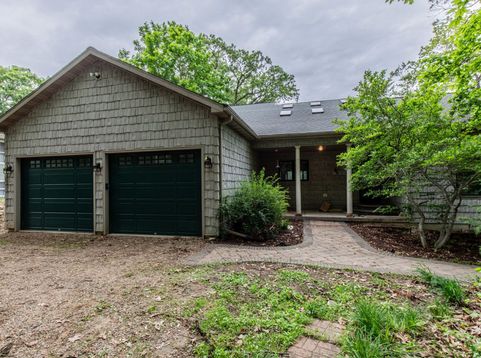
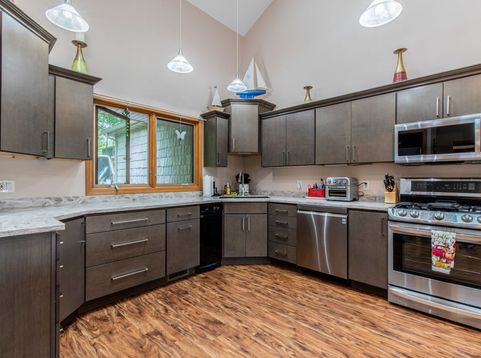
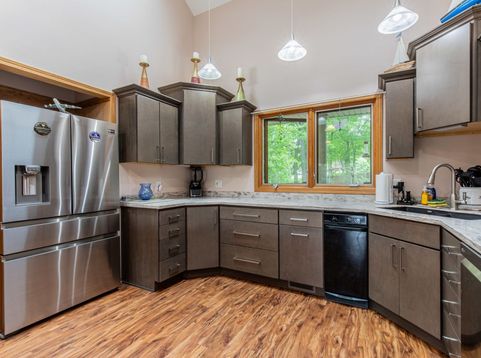
Welcome to lake living at its finest in the sought-after Lake Thunderbird community! Don't let the exterior fool you-this spacious ranch home offers approximately 3,800 square feet of beautifully designed living space with breathtaking lake views from every room. Situated on approximately 0.42 acres, this 4-bedroom, 4.5-bath home is perfect for full-time living, weekend getaways, or vacation-style entertaining. The open-concept kitchen features beautiful custom cabinetry, granite countertops, a large island with seating for four, and a built-in wine cooler-perfect for gathering with family and friends. The spacious primary ensuite includes custom cherry wood built-in closets and a double-sink vanity, creating a luxurious and functional retreat. Generously sized bedrooms throughout the home provide comfort and flexibility for family and guests. A large loft above the primary bedroom offers the perfect space for a home office, lounge, or additional guest area. The walkout basement features two additional bedrooms, two and a half baths, a nice-sized recreation room ideal for entertaining or relaxing, and an abundance of storage space. Zoned heating and cooling throughout the home provides comfort and efficiency on every level. An oversized attached two-car garage offers plenty of room for vehicles, lake toys, and outdoor equipment. Outdoor living is exceptional with two spacious decks designed to maximize the scenic lake views. The upper-level deck includes approximately 20x7 and 18x4 sections, while the expansive lower deck measures approximately 30x7 and includes ceiling outlets for fans, creating the perfect outdoor entertaining space. Enjoy all the amenities this private lake community has to offer, including beaches, marina access, clubhouse, pool, boating, fishing, parks, and wooded trails. Conveniently located within driving distance to Peoria, the Starved Rock area, and surrounding central Illinois communities, this home combines the tranquility of lake living with everyday convenience. Experience the resort-style atmosphere and scenic beauty that make Lake Thunderbird one of central Illinois' most desirable communities.

Baird & Warner Heather Roach Agent Cell: 815.557.6500 Email
Property Details
Amenities
Feature Descriptions
Room Information
Schools
Disclaimer: The accuracy of all information regardless of source, including but not limited to square footage and lot size, is deemed reliable but not guaranteed nor warranted and should be personally verified through personal inspection by and/or with the appropriate professionals.
Location
See details and scored characteristics about this location.



Listing Office: REMAX Legends
Listing Office Phone: 630-216-8000

Member Participants (and their affiliated licensees, if applicable) shall indicate on their websites that IDX information is provided exclusively for consumers’ personal non-commercial use, that it may not be used for any purpose other than to identify prospective properties consumers may be interested in purchasing, that the data is deemed reliable but is not guaranteed by MLS GRID, and that the use of the MLS GRID Data may be subject to an end user license agreement prescribed by the Member Participant’s applicable MLS if any and as amended from time to time. MLS GRID may, at its discretion, require use of other disclaimers as necessary to protect Member Participant, and/or their MLS from liability.
Based on information submitted to the MLS GRID. All data is obtained from various sources and may not have been verified by broker or MLS GRID. Supplied Open House Information is subject to change without notice. All information should be independently reviewed and verified for accuracy. Properties may or may not be listed by the office/agent presenting the information.
Select a format below, new window will open and will prompt you to print.

