
Market Report
Sign up today to stay updated on what’s happening in your local real estate market.

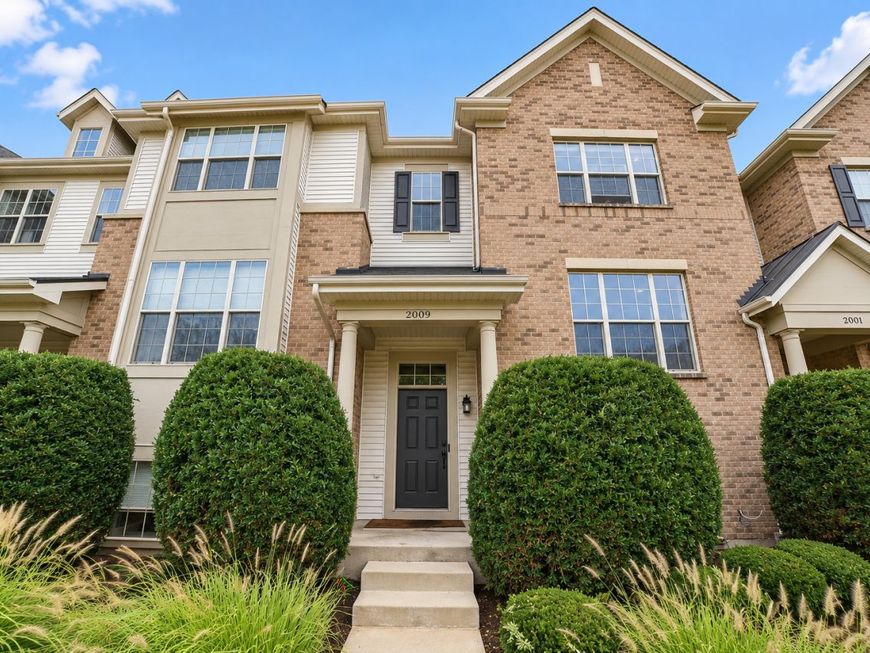
2009 Saipan Drive Glenview, IL 60026
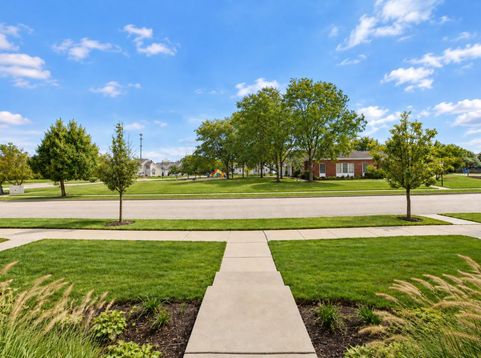
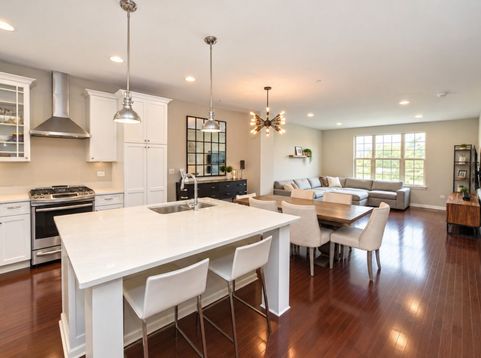
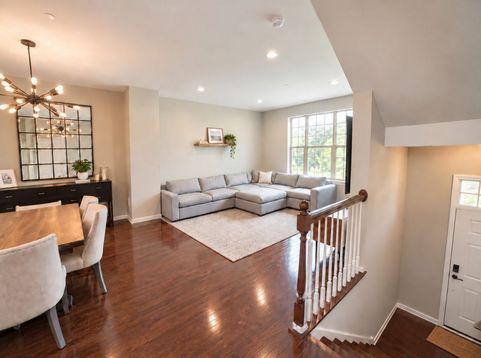
Welcome to this beautifully upgraded 3-bedroom, 2.5-bath Bristol model townhome in Westgate at The Glen, Glenview's premier maintenance-free community built by Edward R. James. Ideally positioned directly across from a charming neighborhood playground and pocket park, this sunlit home offers over $40,000 in thoughtful upgrades throughout. The open-concept main level features 9ft ceiling, gleaming hardwood floors connecting the spacious living and dining areas to a stunning gourmet kitchen, anchored by an expanded, single-level island with generous seating - perfect for casual dining and entertaining alike. Caesarstone quartz countertops, abundant cabinetry, and stainless steel appliances complete the space, which flows to a private balcony ideal for morning coffee or evening grilling. This home offers a dedicated office off the main level - a rare and valuable layout for today's work-from-home lifestyle. Upstairs, the primary suite features a high tray ceiling with recessed lights, a beautifully appointed bathroom with an upgraded marble walk-in shower, heated floors, and a double vanity, plus dual closets with custom organization systems. Two additional bedrooms - each with custom closet built-ins - and a full hall bathroom offer flexibility for family or guests, with laundry conveniently located nearby. The lower level delivers a bright family room with direct access to the attached 2-car garage, complete with a Tesla wall charger for effortless EV ownership. Just blocks from the Metra, Glen Town Center shopping and dining, two golf courses, Gallery Park, the Kohl Children's Museum, and Park Center - all within top-rated Glenview School District 34 and Glenbrook South. Move-in ready, maintenance-free, and steps from the park right outside your door - an exceptional home in an unbeatable location!

Baird & Warner Heather Roach Agent Cell: 815.557.6500 Email
Property Details
Feature Descriptions
Room Information
Schools
Disclaimer: The accuracy of all information regardless of source, including but not limited to square footage and lot size, is deemed reliable but not guaranteed nor warranted and should be personally verified through personal inspection by and/or with the appropriate professionals.
Location
See details and scored characteristics about this location.



Listing Office: Anova Real Estate Inc
Listing Office Phone: 847-414-4905

Member Participants (and their affiliated licensees, if applicable) shall indicate on their websites that IDX information is provided exclusively for consumers’ personal non-commercial use, that it may not be used for any purpose other than to identify prospective properties consumers may be interested in purchasing, that the data is deemed reliable but is not guaranteed by MLS GRID, and that the use of the MLS GRID Data may be subject to an end user license agreement prescribed by the Member Participant’s applicable MLS if any and as amended from time to time. MLS GRID may, at its discretion, require use of other disclaimers as necessary to protect Member Participant, and/or their MLS from liability.
Based on information submitted to the MLS GRID. All data is obtained from various sources and may not have been verified by broker or MLS GRID. Supplied Open House Information is subject to change without notice. All information should be independently reviewed and verified for accuracy. Properties may or may not be listed by the office/agent presenting the information.
Select a format below, new window will open and will prompt you to print.

