
Market Report
Sign up today to stay updated on what’s happening in your local real estate market.

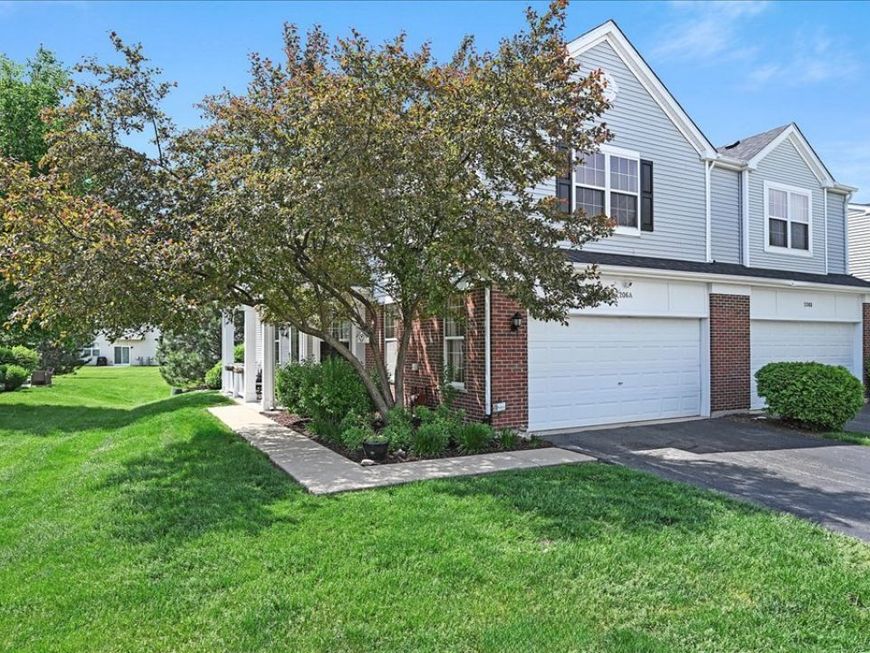
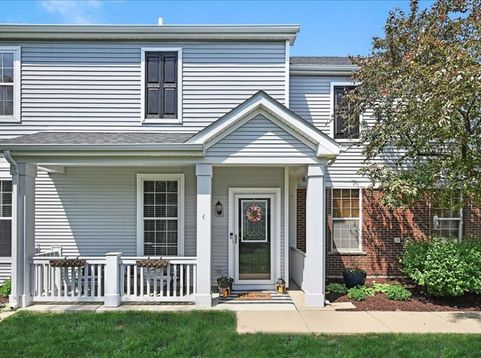
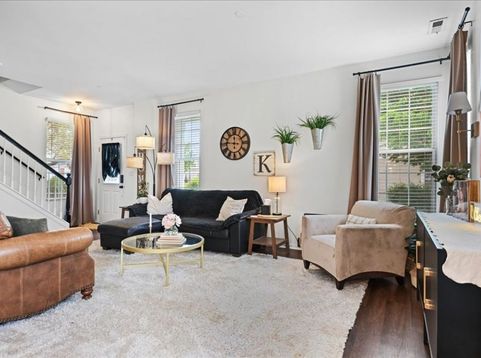
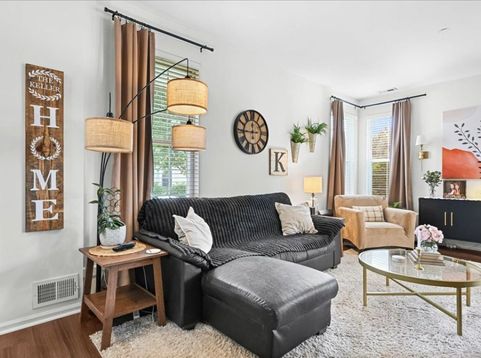
206 Barrett Drive , Unit A Yorkville, IL 60560
Welcome to Bristol Bay living at its best. This rare end-unit townhome instantly feels different the moment you walk through the door. Sunlight pours through the extra windows, the fresh modern finishes create a calm and elevated feel, and every space has been thoughtfully refreshed to feel warm, stylish, and inviting. It's the kind of home that feels straight out of a model home while still feeling comfortable enough to truly live in and love every day. Completely updated with new LVP flooring, freshly painted walls, trim, and doors, along with updated light fixtures, this home offers a clean, modern aesthetic that today's buyers are searching for. The newer kitchen features stainless steel appliances, granite countertops, and opens seamlessly into the living and dining rooms, creating the perfect backdrop for everything from quiet mornings with coffee to hosting family and friends. Think- morning coffee on the front porch and after dinner drinks or tea on the patio. The sliding glass door leads to a patio and nice sized yard space, giving you room to relax, unwind, and enjoy the outdoors without feeling crowded by neighbors. Upstairs, the spacious Primary Suite feels like a peaceful retreat with two walk-in closets and a private bath designed for comfort and functionality. The second bedroom also features its own walk-in closet, while the third bedroom offers beautiful space for bedroom or office. Convenient second-floor laundry adds ease to everyday living. What makes this home truly special is the feeling it gives you. Bright. Fresh. Peaceful. Effortlessly stylish. Feels like a single family home with the maintenance free living you deserve. Whether you're starting a new chapter, simplifying life, or simply looking for a home that makes you feel happy the second you walk in, this one delivers. Located in the highly desirable Bristol Bay community with access to a clubhouse, pool, fitness center, parks, and on-site elementary school, this is more than just a home. It's a lifestyle. This is a vibe.

Baird & Warner Heather Roach Agent Cell: 815.557.6500 Email
Property Details
Feature Descriptions
Room Information
Schools
Disclaimer: The accuracy of all information regardless of source, including but not limited to square footage and lot size, is deemed reliable but not guaranteed nor warranted and should be personally verified through personal inspection by and/or with the appropriate professionals.
Location
See details and scored characteristics about this location.



Listing Office: Keller Williams Infinity
Listing Office Phone: 630-778-5800

Member Participants (and their affiliated licensees, if applicable) shall indicate on their websites that IDX information is provided exclusively for consumers’ personal non-commercial use, that it may not be used for any purpose other than to identify prospective properties consumers may be interested in purchasing, that the data is deemed reliable but is not guaranteed by MLS GRID, and that the use of the MLS GRID Data may be subject to an end user license agreement prescribed by the Member Participant’s applicable MLS if any and as amended from time to time. MLS GRID may, at its discretion, require use of other disclaimers as necessary to protect Member Participant, and/or their MLS from liability.
Based on information submitted to the MLS GRID. All data is obtained from various sources and may not have been verified by broker or MLS GRID. Supplied Open House Information is subject to change without notice. All information should be independently reviewed and verified for accuracy. Properties may or may not be listed by the office/agent presenting the information.
Select a format below, new window will open and will prompt you to print.

