REGISTER LOGIN

Market Report

Sign up today to stay updated on what’s happening in your local real estate market.

See a sample report


Please enter either Zip code OR City, School District, Subdivision and then select the autocomplete result from the dropdown in order to ensure the form is submitted successfully.

We love that you want to talk with us.
Please provide us your phone number and we will give you a call right back during regular business hours.

Schedule a call.


Pick the time of day that best works for you (up to 2).*

Schedule a call.

You’ve selected

Edit

Fill out your contact info.
Max 400 characters
Areas/Neighborhoods I am interested in (share 1-5)
General pricepoint or range
-
General timeframe of move (month, week)
Style of home
Own or Rent

Your submission has been received.

We’d love to hear from you. Whether you’re thinking about listing your house, beginning your search for a new home, or have a question about the area, feel free to contact us.

Fill out your contact info.

I prefer to be contacted by:
Max 400 characters
Areas/Neighborhoods I am interested in (share 1-5)
General pricepoint or range
-
General timeframe of move (month, week)
Style of home
Own or Rent

Your submission has been received.

Schedule a showing.


Pick the time of day that best works for you (up to 2).*

Schedule a showing.

You’ve selected

Edit

Fill out your contact info.
I prefer to be contacted by:
Max 400 characters
Areas/Neighborhoods I am interested in (share 1-5)
General pricepoint or range
-
General timeframe of move (month, week)
Style of home
Own or Rent

Your submission has been received.

Main Photo

45 Total Photos [Click to View All]

Main Photo
Main Photo

2067 Shaw Road Amboy, IL 61310

$75,000
Price Change / MLS# 12704943 / Residential - Single Family / Amboy
3 Beds
3 Baths
2 Half Baths
3020 SqFt

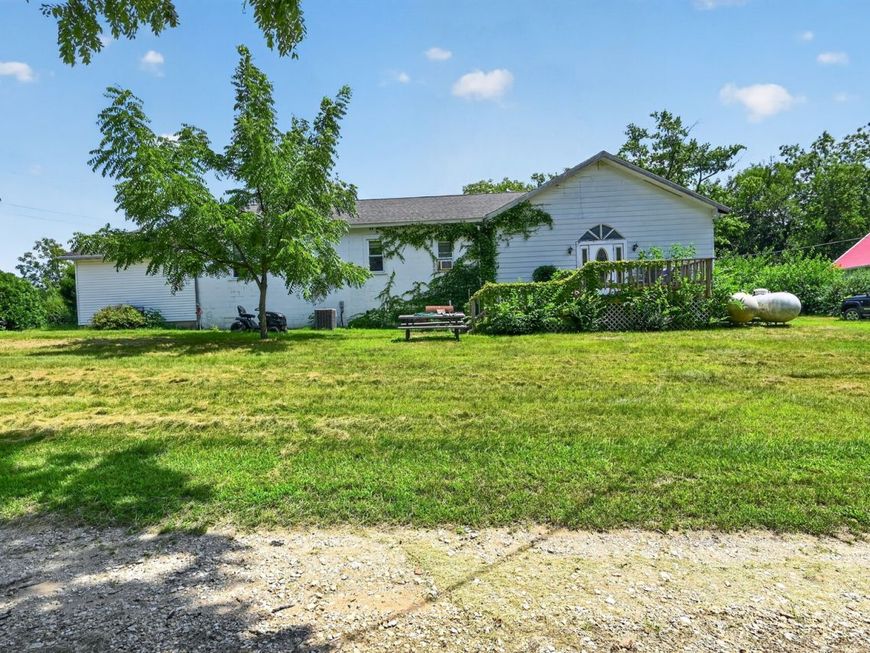
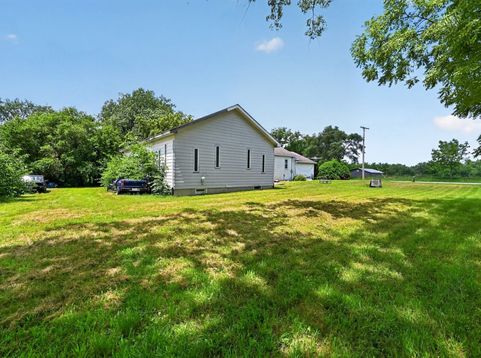
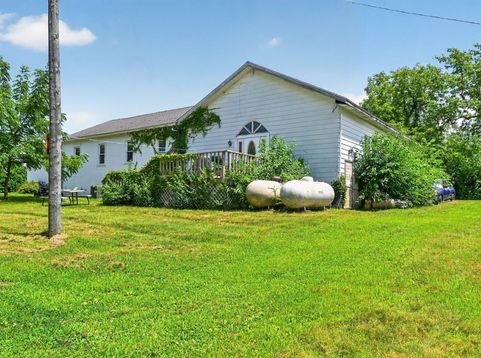
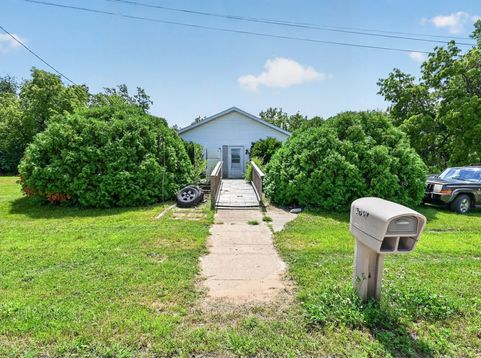
WOW-the pews are still here, the stained glass remains, and this former country church has been transformed into one unforgettable home! Situated on just over half an acre in an unincorporated setting, this truly one-of-a-kind property offers more than 4,000 square feet of usable space, 9 main-level rooms and 5 basement rooms. Enter through the original 9x15 church foyer, with an upstairs kitchen to the left and the former men's and women's restrooms to the right. Just beyond, three bedrooms are conveniently located off the living and dining areas. The original congregation space now serves as an impressive Great Room and Den, featuring soaring ceilings, six hanging lights, two ceiling fans, track lighting, original pews and touches of stained glass. The lower level offers even more possibilities with two full baths, a spacious 26x14 second kitchen, 22x19 Family Room and an incredible 26x41 Rec Room, currently arranged with an additional makeshift sleeping area. There is also a walkout entrance, abundant closets, storage and attic access from the side entry near the Great Room. Each side of the former church has its own central air system for added comfort. The home does need work, which is reflected in the price, but much of the material the seller intended to use has already been purchased and is stored in the basement-and will remain for the next owner. Many original architectural features, including removed French doors, have also been preserved for possible future use. With room to potentially add a garage, this is your chance to bring your vision and make this unique former church in the country your next home-or perhaps return it to its original purpose!

Read More » Read Less »

Baird & Warner Heather Roach 815.557.6500 Email

Mortgage Calculator

%
years/fixed
yearly
yearly (est.)
(Payments are an estimate and may vary by lender)

Estimated Payment

$ 376.29 per month $166.67 Principal & Interest $187.75 Property Tax $21.88 Homeowner's Insurance
Get your competitive financing options.

Property Details

Property Type: Residential - Single Family
Basement: Finished, Exterior Entry, Rec/Family Area, Storage Space, Full, Walk-Out Access
Basement: Yes
Cooling: Central Air
Fireplaces: 1
Heating: Propane
Home Style: Ranch
Lot Size: 0.52 Acres
Roof Type: Asphalt
Taxes: $2,253
Year Built: 1920

Amenities

Cathedral Ceiling(s)
1st Floor Bedroom
1st Floor Full Bath
Built-in Features
High Ceilings
Open Floorplan
Paneling

Feature Descriptions

Additional rooms: Kitchen, Deck, Foyer, Great Room, Family Room, Den, Recreation Room
Appliances: Range, Dishwasher, Refrigerator
Association Includes: None
Bath Features: Separate Shower
Dining Room: Separate
Exterior: Aluminum Siding
Fireplace: Heatilator, Free Standing
Fireplace Location(s): Basement
Laundry: Electric Dryer Hookup, In Unit, In Bathroom, Sink
Lot: Level
Lot Dimensions: 22651
Parcel#: 11162140202400
Parking: Gravel, Side Apron, Yes, Owned
Sewer: Septic Tank
Total Rooms: 12
Township: Lee Center
Water: Well

Room Information

Kitchen- 2nd: 26X14
Deck: 10X10
Foyer: 9X15
Great Room: 28X34
Family Room - Down: 22X19
Den: 28X13
Recreation Room: 26X41
Bedroom 2: 9X11
Bedroom 3: 10X15
Dining Room: 16X15
Family Room: 32X24
Kitchen: 13X8
Laundry: 9X7
Living Room: 22X10
Primary Bedroom: 11X15

Schools

High School: Afc High School
Middle School: Afc Middle School
Elementary School: Afc Elementary School
School District: District 275

Disclaimer: The accuracy of all information regardless of source, including but not limited to square footage and lot size, is deemed reliable but not guaranteed nor warranted and should be personally verified through personal inspection by and/or with the appropriate professionals.

Location

See details and scored characteristics about this location.

Login to my Baird & Warner account

Pixel