
Market Report
Sign up today to stay updated on what’s happening in your local real estate market.

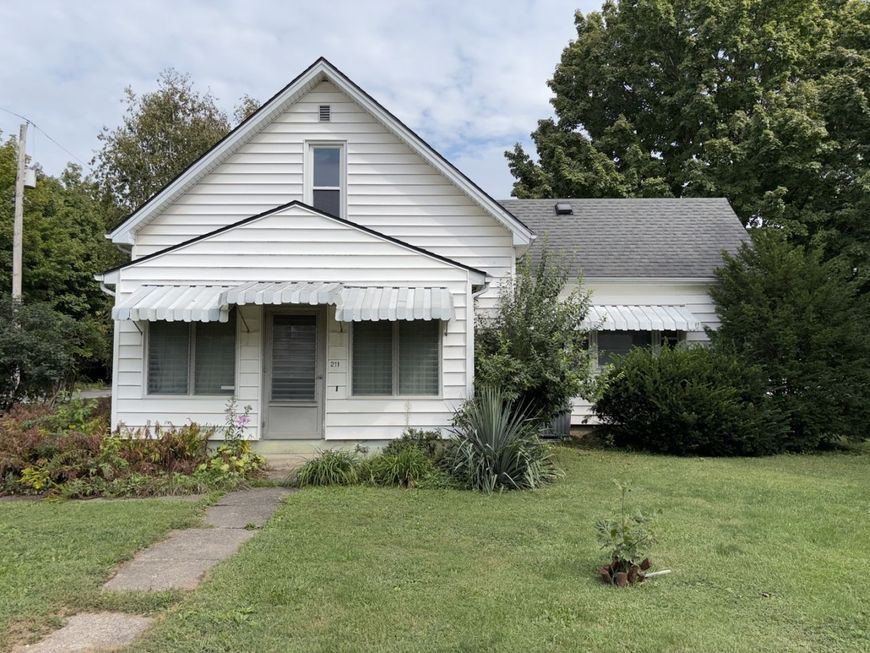
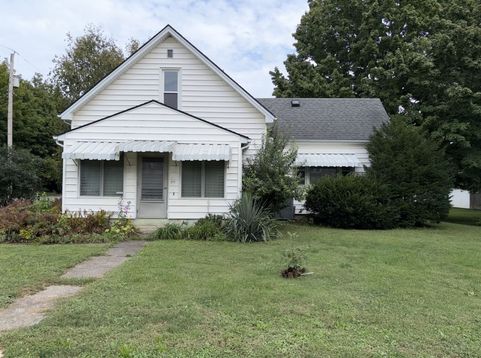
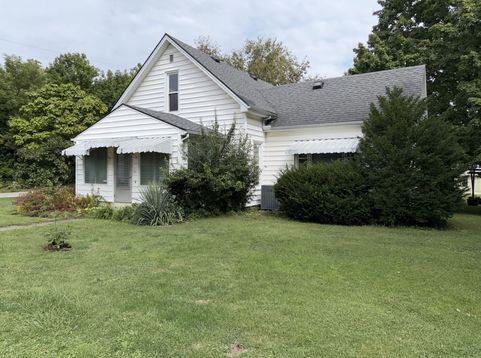
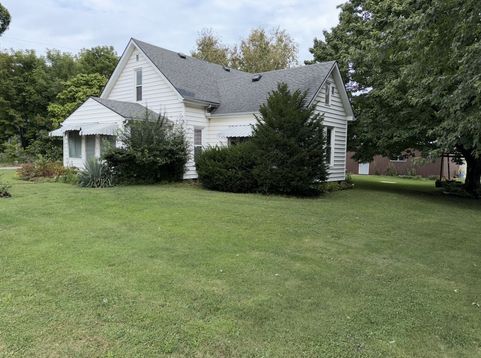
211 N Seminary Street Downs, IL 61736
Award winning Tri-Valley schools. Walk the few blocks/minutes to park, schools, downtown, etc. Quick access to Rt 150 & I-74. Huge corner lot (just under half acre) with mature trees and lots of room to add on or grow. One of the biggest lots in the Village (one attached neighbor). One of a few homes on private well and with new well cover & updated pump (Village on city water). Well tested 2025 (see Docs). 1994 survey (see Docs). Enormous three car 24 x 40 detached garage with 3 overhead doors, gas heat & water. Tons of storage potential (garage workbench in photos has been removed). Additional parking in front & side of garage. Newer sidewalk from garage to house. Private covered rear corner porch with newer landing. Enclosed 17 x 9 front & 13 x 13 back porches. Patio with firepit. Lots of hardwood floors, original woodwork & 10' ceilings. All appliances stay. Sold as is. Brand new furnace & AC with transferrable warranty (Sept '26). New windows (except two) with transferrable warranty 2022. New washer 2023. Updated/newer water heater, roof, electric, plumbing, utility room & siding. Eat in kitchen. Main floor primary bedroom, utility room, bathroom, large living room & large family room. Two bedrooms up.

Baird & Warner Heather Roach Agent Cell: 815.557.6500 Email
Property Details
Amenities
Feature Descriptions
Room Information
Schools
Disclaimer: The accuracy of all information regardless of source, including but not limited to square footage and lot size, is deemed reliable but not guaranteed nor warranted and should be personally verified through personal inspection by and/or with the appropriate professionals.
Location
See details and scored characteristics about this location.



Listing Office: Coldwell Banker Real Estate Group

Member Participants (and their affiliated licensees, if applicable) shall indicate on their websites that IDX information is provided exclusively for consumers’ personal non-commercial use, that it may not be used for any purpose other than to identify prospective properties consumers may be interested in purchasing, that the data is deemed reliable but is not guaranteed by MLS GRID, and that the use of the MLS GRID Data may be subject to an end user license agreement prescribed by the Member Participant’s applicable MLS if any and as amended from time to time. MLS GRID may, at its discretion, require use of other disclaimers as necessary to protect Member Participant, and/or their MLS from liability.
Based on information submitted to the MLS GRID. All data is obtained from various sources and may not have been verified by broker or MLS GRID. Supplied Open House Information is subject to change without notice. All information should be independently reviewed and verified for accuracy. Properties may or may not be listed by the office/agent presenting the information.
Select a format below, new window will open and will prompt you to print.

