
Market Report
Sign up today to stay updated on what’s happening in your local real estate market.

2117 N Bingham Street Chicago, IL 60647
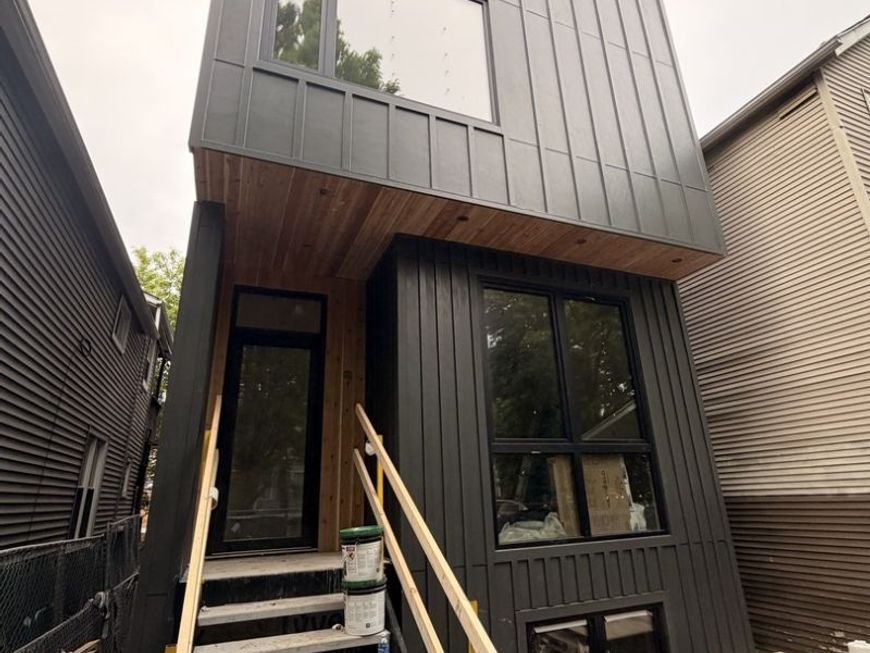
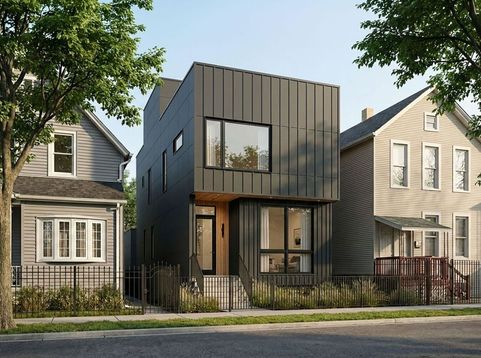
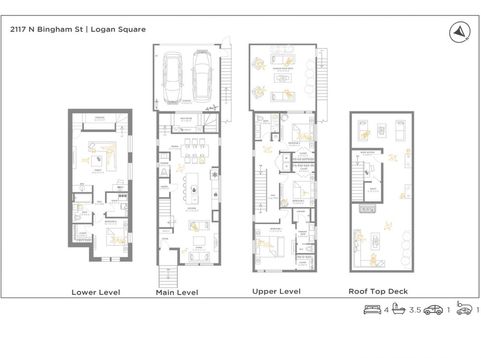
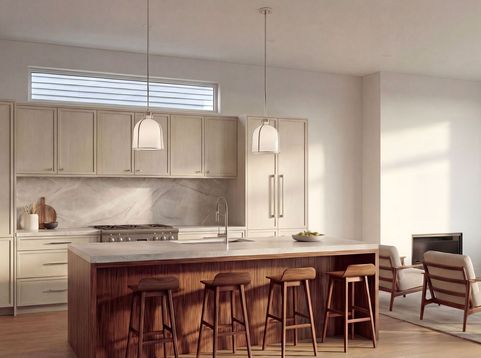
In addition to the attached garage fitted for an EV, this home backs up to the train. Most people stop there, certain they've already figured it out. But that's the difference-you kept going. And because you did, you find what they missed: triple-pane windows, acoustic detailing, and sound attenuation that shifts the clatter into nothing more than the hum of the city. Step inside and the calculus changes, light stretching across wide-plank white oak floors, rooms that feel open yet grounded, proportions that make space feel generous without wasting a foot. What looked like a reason to stay no, starts to feel like the smartest yes you've made all year. At the center, the kitchen anchors everything, not as a stage, but as the place you'll actually live in. Built-in Dacor appliances with a Bosche dishwasher, warm Taj Mahal quartzite counters, and cabinetry that works as hard as it looks surround an island that pulls double duty: dinner prep one night, kids' projects the next, late-night laptops when the home finally quiets. It's a space designed for use, which is why it impresses without trying. Friends stay longer than expected, conversations run late, and you'll find yourself lingering, too. Upstairs, the primary suite is a daily reset: a walk-in closet that doesn't need qualifying, a shower you'll look forward to stepping into, heated floors warming underfoot before you're fully awake, and a separate water closet that gives the space the privacy it deserves. Side-by-side laundry is exactly where it should be, on the bedroom level. Two additional bedrooms share the floor, balanced in size and proportion so no one feels like they drew the short straw. The lower level stretches the home further: a full bedroom and bath, flexible space that adapts to the phase you're in, and a wet bar that makes entertaining-or just unwinding-second nature. It's the kind of downstairs that grows with you, shifting from play space to game nights to extended guest quarters without missing a beat. Above it all, the layered outdoor living adds more than square footage, it adds ways of living. The rooftop deck, prepped with gas, water, electrical, and low voltage, waits for summer dinners and fall sunsets with the city skyline as a backdrop. The deck above the garage feels like a private extension, a bonus that works as well for morning coffee as it does for a quiet nightcap. Logan Square isn't just the backdrop, it's part of the purchase. Bang Bang Pie a short walk away, Longman & Eagle for a night out, the boulevards, the Blue Line when you need it, the Kennedy when you don't. Trader Joe's down the street is official. At this price, a new single-family in Logan with this much space, these finishes, and this location won't wait for you to think it over. Some homes you scroll past. Some you stop at. And some, like 2117 N. Bingham, you remember, because they make you question what you thought you knew.

Baird & Warner Heather Roach Agent Cell: 815.557.6500 Email
Property Details
Amenities
Feature Descriptions
Room Information
Schools
Disclaimer: The accuracy of all information regardless of source, including but not limited to square footage and lot size, is deemed reliable but not guaranteed nor warranted and should be personally verified through personal inspection by and/or with the appropriate professionals.
Location
See details and scored characteristics about this location.



Listing Office: Compass
Listing Office Phone: 312-319-1168

Member Participants (and their affiliated licensees, if applicable) shall indicate on their websites that IDX information is provided exclusively for consumers’ personal non-commercial use, that it may not be used for any purpose other than to identify prospective properties consumers may be interested in purchasing, that the data is deemed reliable but is not guaranteed by MLS GRID, and that the use of the MLS GRID Data may be subject to an end user license agreement prescribed by the Member Participant’s applicable MLS if any and as amended from time to time. MLS GRID may, at its discretion, require use of other disclaimers as necessary to protect Member Participant, and/or their MLS from liability.
Based on information submitted to the MLS GRID. All data is obtained from various sources and may not have been verified by broker or MLS GRID. Supplied Open House Information is subject to change without notice. All information should be independently reviewed and verified for accuracy. Properties may or may not be listed by the office/agent presenting the information.
Select a format below, new window will open and will prompt you to print.

