
Market Report
Sign up today to stay updated on what’s happening in your local real estate market.

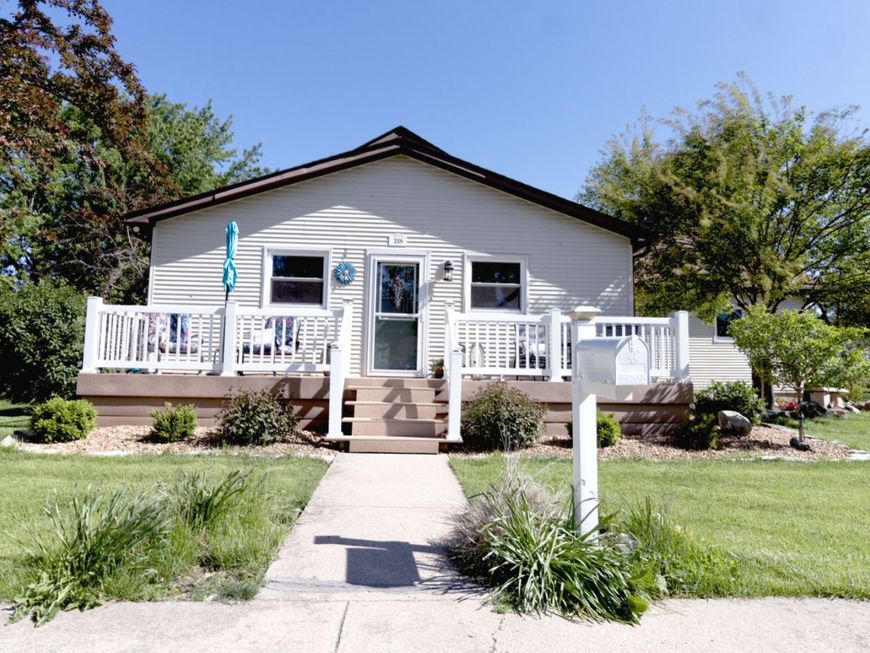
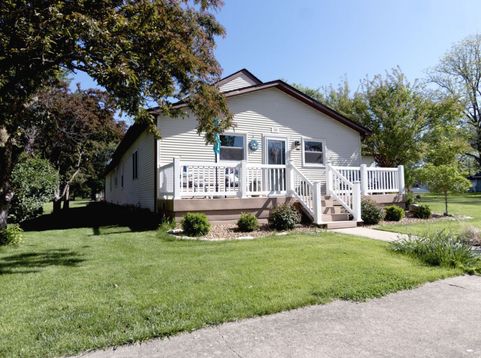
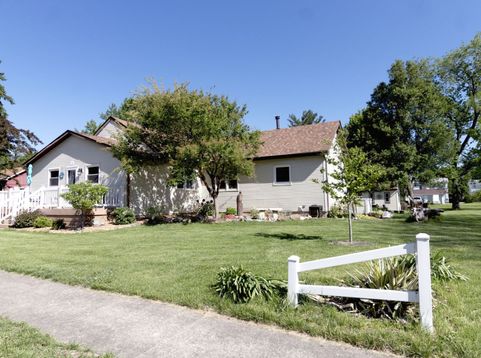
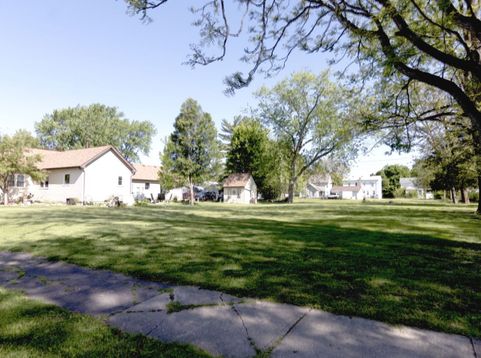
218 W South Street Dwight, IL 60420
Move-in ready and packed with updates, this spacious home offers 3 bedrooms, 2 full bathrooms, and a versatile office that can easily serve as a 4th bedroom. Enjoy year-round comfort in the enclosed front porch, complete with heating and cooling-perfect for relaxing in any season. Inside, you'll find abundant natural light and generous storage throughout. The kitchen and both bathrooms have been recently updated, along with all flooring, including carpet. Major mechanicals and big-ticket items have also been taken care of, with appliances, furnace and A/C, windows, roof, and leaf guard gutters all updated within the past five years. Car enthusiasts and entertainers alike will appreciate the impressive parking options, including a 3-car garage, a driveway with space for 4 additional vehicles, and off-street parking for up to 3 more. A 12x12 storage shed provides plenty of room for outdoor equipment and tools. Outdoor living is just as inviting, featuring composite decking on the front porch and back steps (updated within the last 5 years) and a custom concrete patio installed 6 years ago-perfect for gatherings or quiet evenings at home. As an added perk, this property includes the adjacent vacant lot, offering extra space and endless possibilities. Don't miss your chance to own this well-maintained, truly move-in-ready home-schedule your showing today!

Baird & Warner Heather Roach Agent Cell: 815.557.6500 Email
Property Details
Feature Descriptions
Room Information
Schools
Disclaimer: The accuracy of all information regardless of source, including but not limited to square footage and lot size, is deemed reliable but not guaranteed nor warranted and should be personally verified through personal inspection by and/or with the appropriate professionals.
Location
See details and scored characteristics about this location.



Listing Office: Advantage Realty, Inc.
Listing Office Phone: 815-942-5252

Member Participants (and their affiliated licensees, if applicable) shall indicate on their websites that IDX information is provided exclusively for consumers’ personal non-commercial use, that it may not be used for any purpose other than to identify prospective properties consumers may be interested in purchasing, that the data is deemed reliable but is not guaranteed by MLS GRID, and that the use of the MLS GRID Data may be subject to an end user license agreement prescribed by the Member Participant’s applicable MLS if any and as amended from time to time. MLS GRID may, at its discretion, require use of other disclaimers as necessary to protect Member Participant, and/or their MLS from liability.
Based on information submitted to the MLS GRID. All data is obtained from various sources and may not have been verified by broker or MLS GRID. Supplied Open House Information is subject to change without notice. All information should be independently reviewed and verified for accuracy. Properties may or may not be listed by the office/agent presenting the information.
Select a format below, new window will open and will prompt you to print.

