
Market Report
Sign up today to stay updated on what’s happening in your local real estate market.

229 Center Street Naperville, IL 60540
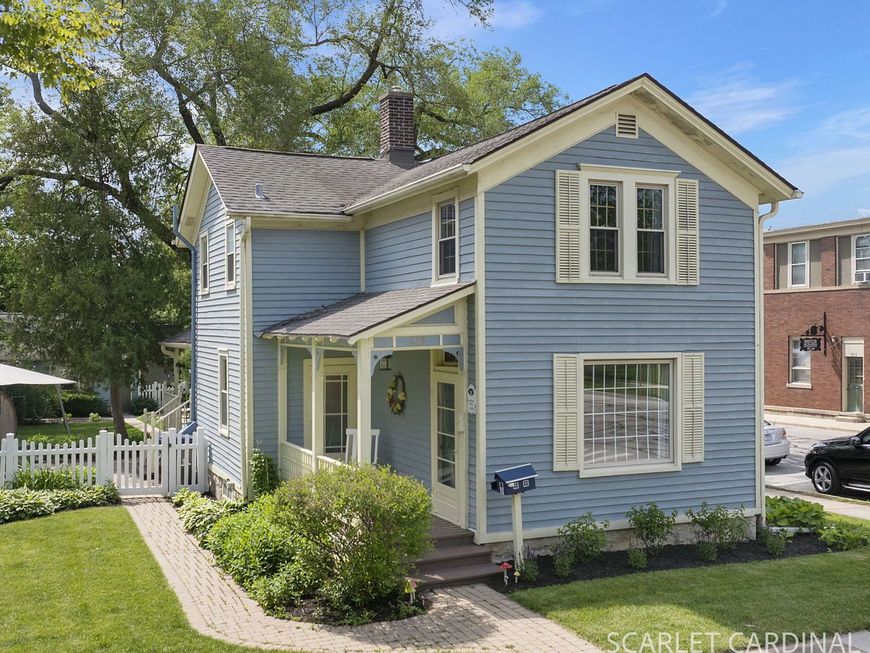
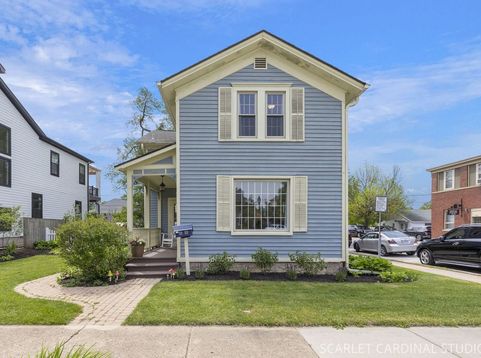
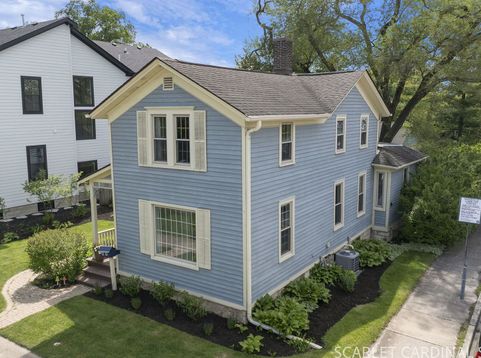
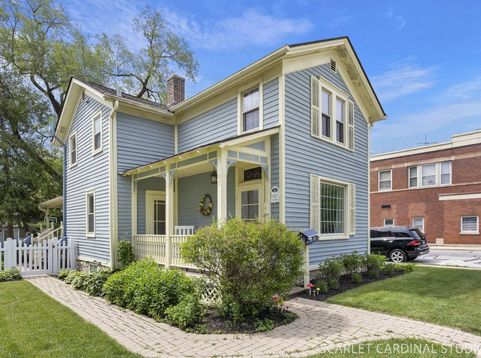
In the HEART OF NAPERVILLE'S coveted HISTORIC DISTRICT, this timeless home offers the perfect blend of charm, character, and an unbeatable WALK TO EVERYTHING LIFESTYLE. Located just THREE BLOCKS from downtown Naperville's acclaimed dining and shopping, and only ONE BLOCK from the METRA STATIOM and the DUPAGE CHILDREN'S MUSEUM. This is a rare opportunity to own a piece of Naperville history in one of the city's most sought after locations. WALK TO ELEMENTARY, MIDDLE AND HIGH SCHOOLS while enjoying all the conveniences of downtown living right outside your door. Inside, this beautifully maintained 3 BEDROOM, 1.5 BATH home showcases stunning REFINISHED HARDWOOD FLOORS completed in 2026, adding warmth and elegance throughout. The UPDATED KITCHEN blends modern functionality with classic charm, creating a welcoming space for everyday living and entertaining alike. Relax on the inviting FRONT PORCH, unwind on the BACK PORCH, or entertain guests on the NEWLY ADDED PAVER PATIO overlooking the expansive FENCED BACKYARD. This LARGE CORNER LOT has fresh sod and professional landscaping completed in 2025. The OVERSIZED DETACHED GARAGE is a STANDOUT FEATURE rarely found in the Historic District. FULLY INSULATED and equipped with its own HVAC SYSTEM, it offers ENDLESS POSSIBILITIES for hobby space, workshop, fitness area, or additional entertaining. Recent UPGRADES to the garage include a durable polyurea floor coating in 2024 and a 100-amp electrical subpanel added in 2023. Major improvements to the home provide peace of mind, including HVAC and HOT WATER HEATER replaced in 2021, UPDATED 200-amp electrical service, and all electrical is fully to code. Homes offering this combination of HISTORIC CHARACTER, MODERN UPDATES, EXCEPTIONAL OUTDOOR SPACE, and PREMIER downtown Naperville LOCATION RARELY become available. This is MORE THAN A HOME, it is a LIFESTYLE OPPORTUNITY buyers will not want to miss.

Baird & Warner Heather Roach Agent Cell: 815.557.6500 Email
Property Details
Amenities
Feature Descriptions
Room Information
Schools
Disclaimer: The accuracy of all information regardless of source, including but not limited to square footage and lot size, is deemed reliable but not guaranteed nor warranted and should be personally verified through personal inspection by and/or with the appropriate professionals.
Location
See details and scored characteristics about this location.



Listing Office: Keller Williams Infinity
Listing Office Phone: 630-778-5800

Member Participants (and their affiliated licensees, if applicable) shall indicate on their websites that IDX information is provided exclusively for consumers’ personal non-commercial use, that it may not be used for any purpose other than to identify prospective properties consumers may be interested in purchasing, that the data is deemed reliable but is not guaranteed by MLS GRID, and that the use of the MLS GRID Data may be subject to an end user license agreement prescribed by the Member Participant’s applicable MLS if any and as amended from time to time. MLS GRID may, at its discretion, require use of other disclaimers as necessary to protect Member Participant, and/or their MLS from liability.
Based on information submitted to the MLS GRID. All data is obtained from various sources and may not have been verified by broker or MLS GRID. Supplied Open House Information is subject to change without notice. All information should be independently reviewed and verified for accuracy. Properties may or may not be listed by the office/agent presenting the information.
Select a format below, new window will open and will prompt you to print.

