
Market Report
Sign up today to stay updated on what’s happening in your local real estate market.

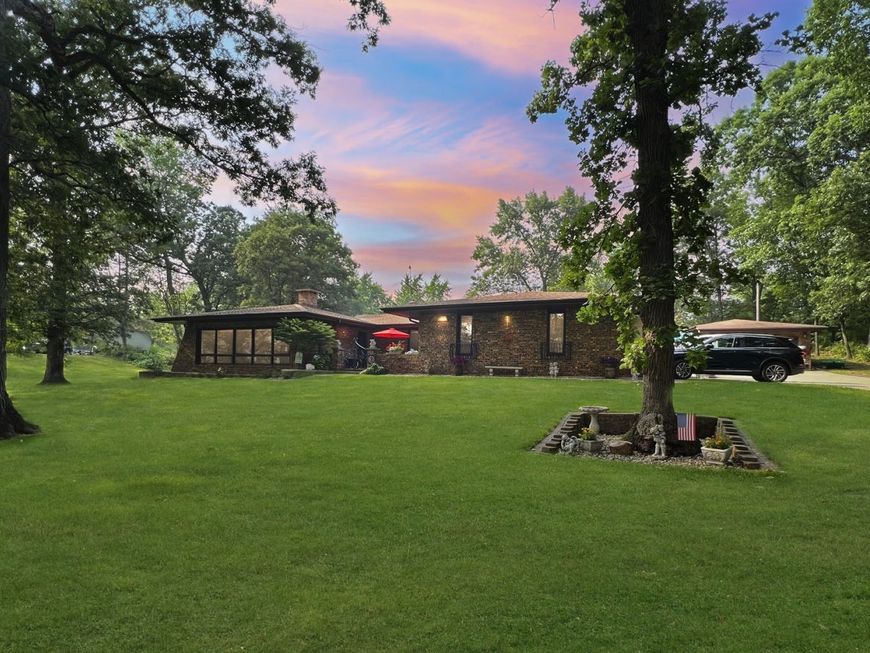
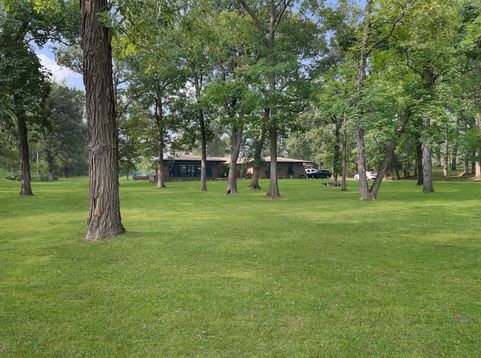
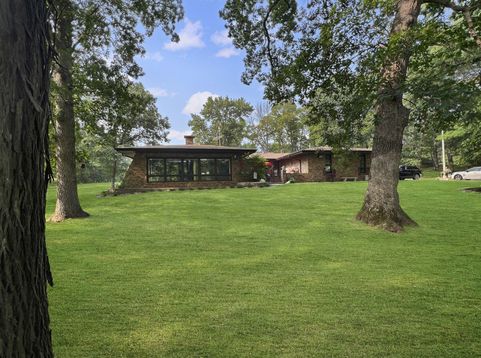
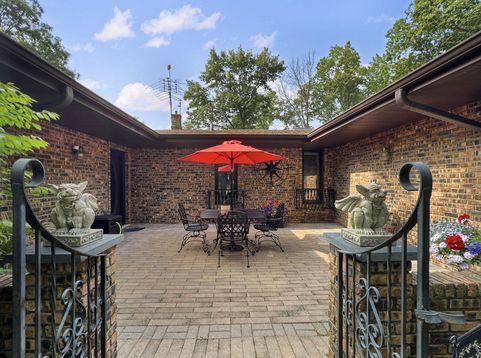
22929 Burnham Avenue Chicago Heights, IL 60411
The Residence Step inside to a thoughtfully designed, open-concept floor plan optimized for both grand entertaining and quiet relaxation. The Great Room & Lounge: Features plush carpeting and a sleek wood-burning fireplace, creating an inviting focal point to unwind. The Chef's Kitchen: Seamlessly flows into the dining and living areas, boasting premium wood cabinetry, a massive walk-in pantry, and effortless modern functionality. The Sunroom: A true showstopper. This three-seasons sanctuary features floor-to-ceiling glass, offering panoramic, unobstructed views of your private wooded backyard. Private Quarters & Flexible Spaces Main Level: The bedrooms serve as peaceful sanctuaries with plush carpeting and abundant natural light. The elegantly tiled bathrooms cleverly integrate a main-floor laundry hub for maximum convenience. Finished Lower Level: Sprawling and versatile, the basement adds significant living space, featuring a private home office, a spacious 4th bedroom, and massive storage. Outdoor Living, Waterfront Serenity & Automotive Havens Embrace the outdoors from your private alfresco patio-a perfect setup for open-air dining with the forest preserve serving as your permanent backdrop. The Pond Sanctuary: A signature highlight of the acreage is your very own fully stocked, catch-and-release fishing pond. Teeming with a diverse variety of species, it offers endless afternoons of quiet recreation and a picturesque waterfront view right from your backyard. For the hobbyist, collector, or tradesperson, this property offers unparalleled, secure garage space: Attached Garage: A massive, heated 3.5-car space with a dedicated workshop area. Detached Garage: An additional heated 2.5-car garage equipped with water and a sink, plus 220V electric-ideal for specialized projects, a boat, or a classic car collection. Experience the Perfect Blend of Security, Serenity, and Modern Living. 22929 Burnham Ave is more than a home; it is a lifestyle. Schedule your private tour today to experience this unparalleled woodland and waterfront sanctuary.

Baird & Warner Heather Roach Agent Cell: 815.557.6500 Email
Property Details
Amenities
Feature Descriptions
Room Information
Schools
Disclaimer: The accuracy of all information regardless of source, including but not limited to square footage and lot size, is deemed reliable but not guaranteed nor warranted and should be personally verified through personal inspection by and/or with the appropriate professionals.
Location
See details and scored characteristics about this location.



Listing Office: eXp Realty
Listing Office Phone: 888-574-9405

Member Participants (and their affiliated licensees, if applicable) shall indicate on their websites that IDX information is provided exclusively for consumers’ personal non-commercial use, that it may not be used for any purpose other than to identify prospective properties consumers may be interested in purchasing, that the data is deemed reliable but is not guaranteed by MLS GRID, and that the use of the MLS GRID Data may be subject to an end user license agreement prescribed by the Member Participant’s applicable MLS if any and as amended from time to time. MLS GRID may, at its discretion, require use of other disclaimers as necessary to protect Member Participant, and/or their MLS from liability.
Based on information submitted to the MLS GRID. All data is obtained from various sources and may not have been verified by broker or MLS GRID. Supplied Open House Information is subject to change without notice. All information should be independently reviewed and verified for accuracy. Properties may or may not be listed by the office/agent presenting the information.
Select a format below, new window will open and will prompt you to print.

