
Market Report
Sign up today to stay updated on what’s happening in your local real estate market.

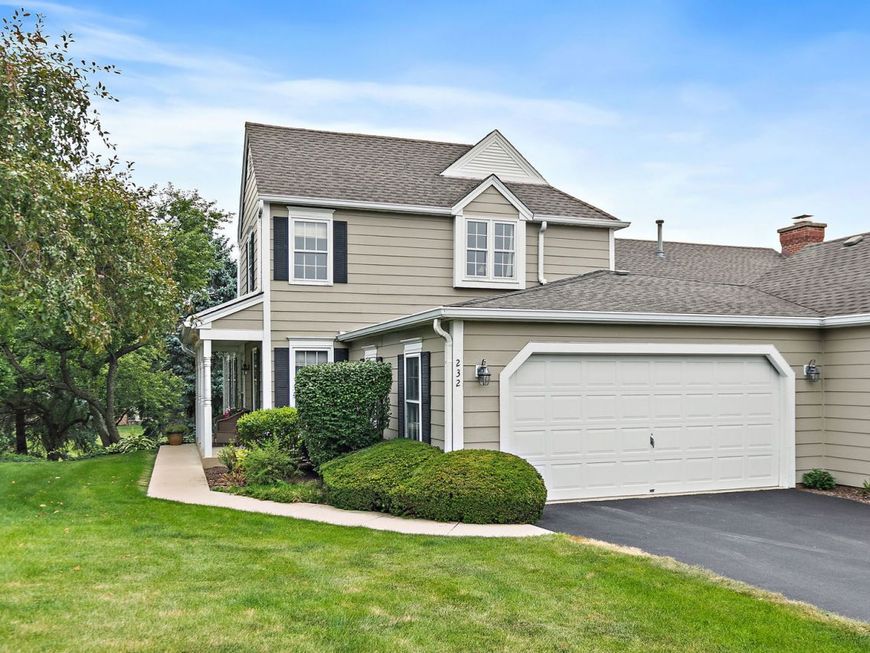
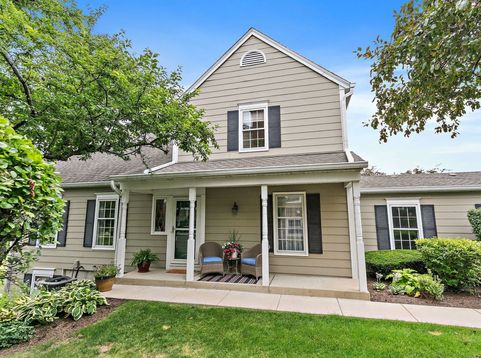
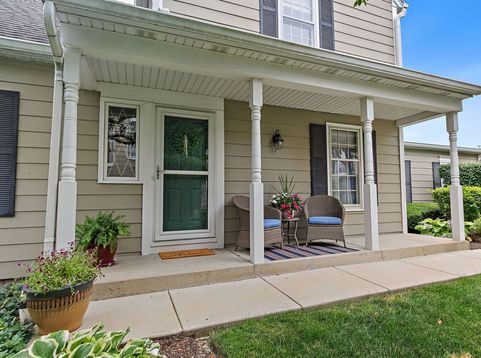
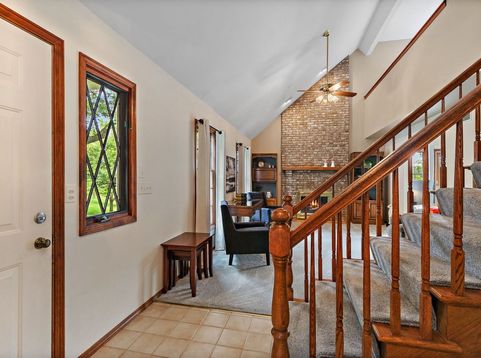
232 Sedgewick Circle St. Charles, IL 60174
**If you've been searching for that rare combination of built-to-last quality and a location that hits every high note in St. Charles, 232 Sedgewick is the one you've been waiting for.** This isn't a cookie-cutter house; it's a solid, incredibly well-maintained home where you can feel the craftsmanship the moment you step through the door. It's been cared for with so much heart, and it's just waiting for its next chapter. ***** The layout is all about space and ease. You'll find generous rooms and-honestly-the kind of storage you usually only dream about. There are 3 spacious bedrooms, including a Master Suite, and 2 and a half baths. The deck off the main floor is your own quiet retreat, perfect for morning coffee. The walkout basement is a total game-changer, too, leading you right out to a private backyard that backs to open space. Great for hosting weekend get-togethers without feeling like the neighbors are right on top of you. ***** But let's talk about the lifestyle, because this spot is hard to beat. You're right in the heart of everything that makes St. Charles so special. Whether you're heading down to the Fox River for a scenic afternoon, exploring the local parks, or hitting the downtown scene for dinner and shopping, it's all just minutes away. Plus, being part of this community means access to fantastic local schools and a vibrant, friendly atmosphere. ***** NEW! NEW! NEW! Roof, siding, gutters soffits and fascia being installed in Aug 2026!!! ***** It's a quality home in a perfect spot-a total find for anyone who appreciates a house with great bones and a premier location. Come take a look and see why life on Sedgewick is so easy to love.

Baird & Warner Heather Roach Agent Cell: 815.557.6500 Email
Property Details
Amenities
Feature Descriptions
Room Information
Schools
Disclaimer: The accuracy of all information regardless of source, including but not limited to square footage and lot size, is deemed reliable but not guaranteed nor warranted and should be personally verified through personal inspection by and/or with the appropriate professionals.
Location
See details and scored characteristics about this location.



Listing Office: Compass
Listing Office Phone: 224-699-9499

Member Participants (and their affiliated licensees, if applicable) shall indicate on their websites that IDX information is provided exclusively for consumers’ personal non-commercial use, that it may not be used for any purpose other than to identify prospective properties consumers may be interested in purchasing, that the data is deemed reliable but is not guaranteed by MLS GRID, and that the use of the MLS GRID Data may be subject to an end user license agreement prescribed by the Member Participant’s applicable MLS if any and as amended from time to time. MLS GRID may, at its discretion, require use of other disclaimers as necessary to protect Member Participant, and/or their MLS from liability.
Based on information submitted to the MLS GRID. All data is obtained from various sources and may not have been verified by broker or MLS GRID. Supplied Open House Information is subject to change without notice. All information should be independently reviewed and verified for accuracy. Properties may or may not be listed by the office/agent presenting the information.
Select a format below, new window will open and will prompt you to print.

