
Market Report
Sign up today to stay updated on what’s happening in your local real estate market.

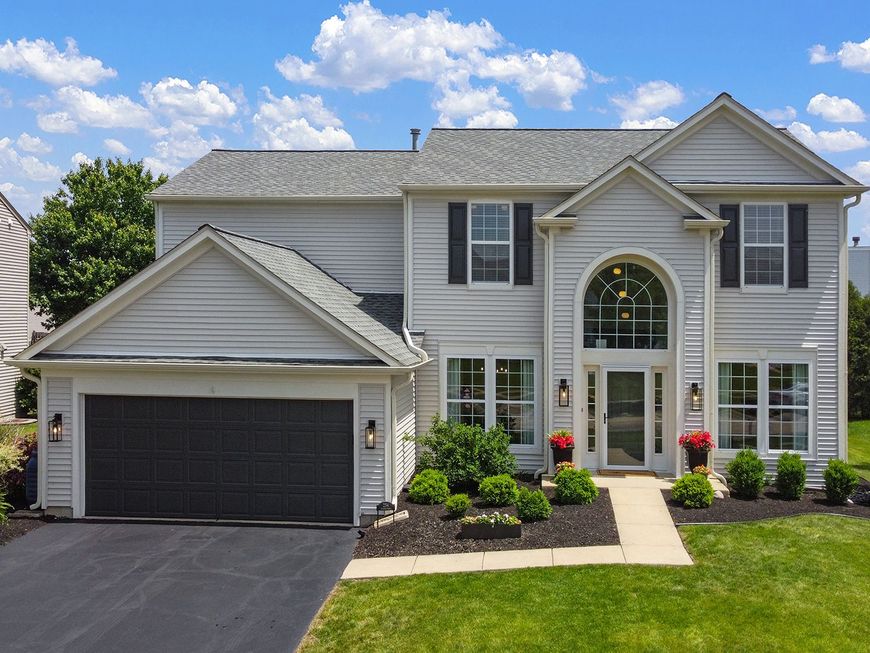
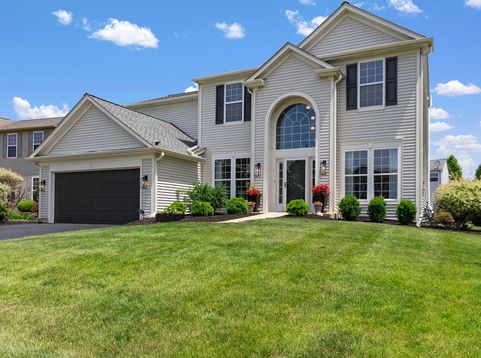
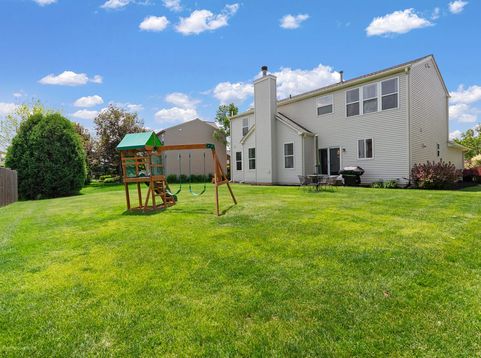
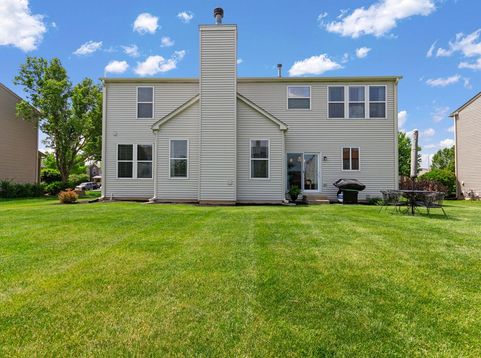
234 Carolina Street Bolingbrook, IL 60490
Welcome to a designer updated, truly turn-key home in Augusta Village - offering upscale living spaces for transitional and modern everyday living. This home's open floor plan includes a beautifully remodeled chef's kitchen featuring customized cabinets and oversized island, stainless steel appliances, quartz countertops and backsplash, and a display pantry. The adjacent family room also features recessed lighting and is equipped to connect TV and soundbar over the fireplace while enjoying the ambiance of a natural gas wood-burning fireplace while watching your favorite shows and sports games. For formal entertaining yet complimentary design, the living room and dining room feature customized wall paneling and crown molding for an elegant and contemporary ambiance. The second floor offers many updates, including new lighting, hardware, bathrooms fixtures, and carpeting. The large primary bedroom offers ample space as well as a large walk-in closet with storage systems and a spa-like bathroom with soak-in tub. The unfinished basement offers abundant storage and future expansion potential, including a rough-in for a full bathroom, for when the time is right. The oversized backyard offers plenty of space for entertaining and relaxation, and the exterior upgrades include an updated roof, siding, and landscaping for comfort and enjoyment. This home is located approximately 0.9 miles from Pioneer Elementary School and located near various shopping, dining, parks, golf courses, and entertainment options, including proximity to Downtown Naperville as well as Block 59 and Bolingbrook's Promenade. This home is also conveniently accessible to I-55 and I-355 for commuting ease to downtown Chicago and throughout and outside Illinois. 234 Carolina is currently available for private viewings.

Baird & Warner Heather Roach Agent Cell: 815.557.6500 Email
Property Details
Amenities
Feature Descriptions
Room Information
Schools
Disclaimer: The accuracy of all information regardless of source, including but not limited to square footage and lot size, is deemed reliable but not guaranteed nor warranted and should be personally verified through personal inspection by and/or with the appropriate professionals.
Location
See details and scored characteristics about this location.



Listing Office: Trademarks & Associates
Listing Office Phone: 773-306-0352

Member Participants (and their affiliated licensees, if applicable) shall indicate on their websites that IDX information is provided exclusively for consumers’ personal non-commercial use, that it may not be used for any purpose other than to identify prospective properties consumers may be interested in purchasing, that the data is deemed reliable but is not guaranteed by MLS GRID, and that the use of the MLS GRID Data may be subject to an end user license agreement prescribed by the Member Participant’s applicable MLS if any and as amended from time to time. MLS GRID may, at its discretion, require use of other disclaimers as necessary to protect Member Participant, and/or their MLS from liability.
Based on information submitted to the MLS GRID. All data is obtained from various sources and may not have been verified by broker or MLS GRID. Supplied Open House Information is subject to change without notice. All information should be independently reviewed and verified for accuracy. Properties may or may not be listed by the office/agent presenting the information.
Select a format below, new window will open and will prompt you to print.

