
Market Report
Sign up today to stay updated on what’s happening in your local real estate market.

241 W Hickory Street Kankakee, IL 60901
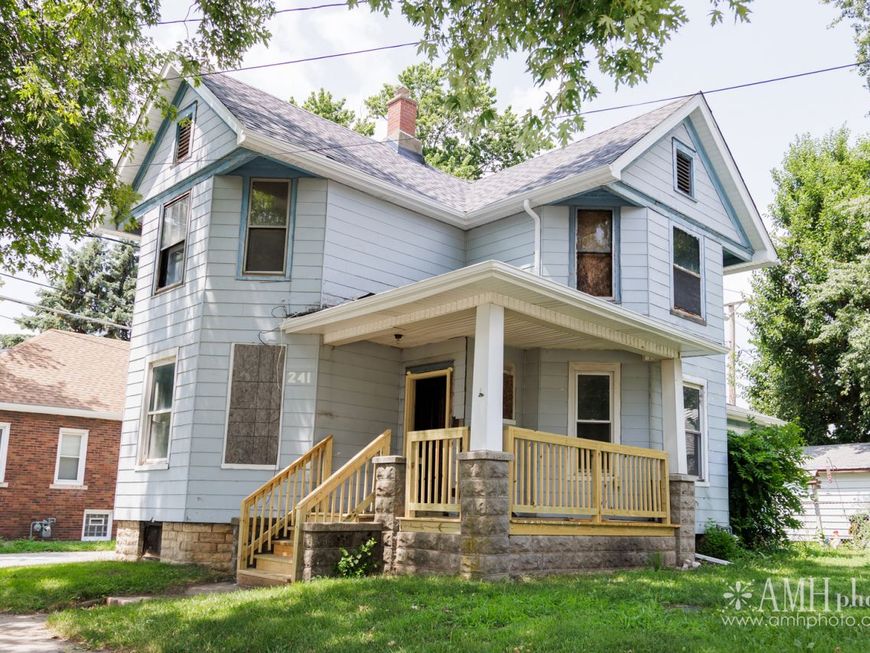
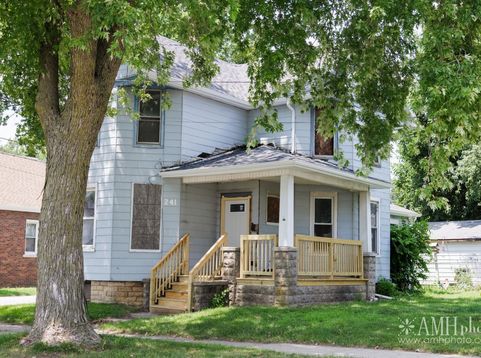
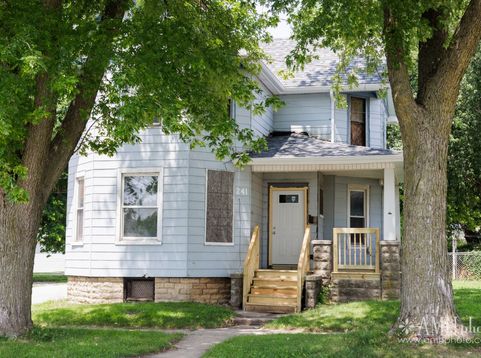
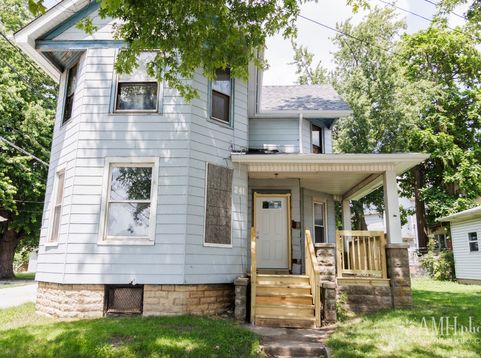
Investment Opportunity with Endless Potential! Bring your vision to this spacious 4-bedroom, 2 full bathroom home offering plenty of room to create something special. Formerly configured as a two-unit property, the home is currently zoned as a single-family residence and must be rehabilitated as a single-family home in accordance with current zoning requirements. Inside, you'll find a large kitchen, a full basement, and a functional layout with generous living space. Outside, the nice-sized side yard provides additional room for outdoor entertaining, gardening, or future landscaping improvements. New roof, gutters and porch were replaced this year 2026. Whether you're looking to renovate your forever home, create a long term rental investment, or complete your next profitable flip, this property offers tremendous potential for the right buyer. This home is centrally located near Jewel/Osco, Dollar Tree, gas stations, restaurants, the Kankakee Farmers Market, Downtown Kankakee festivities, the Kankakee River, community parks and so much more! Property is being sold AS IS. Buyer is responsible for conducting all due diligence and must comply with all Kankakee Regional Land Bank Authority purchase requirements. Don't miss this opportunity to invest in the future of the community while adding value to a property with incredible possibilities.

Baird & Warner Heather Roach Agent Cell: 815.557.6500 Email
Property Details
Feature Descriptions
Room Information
Schools
Disclaimer: The accuracy of all information regardless of source, including but not limited to square footage and lot size, is deemed reliable but not guaranteed nor warranted and should be personally verified through personal inspection by and/or with the appropriate professionals.
Location
See details and scored characteristics about this location.



Listing Office: RE/MAX Prestige Homes
Listing Office Phone: 815-937-3629

Member Participants (and their affiliated licensees, if applicable) shall indicate on their websites that IDX information is provided exclusively for consumers’ personal non-commercial use, that it may not be used for any purpose other than to identify prospective properties consumers may be interested in purchasing, that the data is deemed reliable but is not guaranteed by MLS GRID, and that the use of the MLS GRID Data may be subject to an end user license agreement prescribed by the Member Participant’s applicable MLS if any and as amended from time to time. MLS GRID may, at its discretion, require use of other disclaimers as necessary to protect Member Participant, and/or their MLS from liability.
Based on information submitted to the MLS GRID. All data is obtained from various sources and may not have been verified by broker or MLS GRID. Supplied Open House Information is subject to change without notice. All information should be independently reviewed and verified for accuracy. Properties may or may not be listed by the office/agent presenting the information.
Select a format below, new window will open and will prompt you to print.

