
Market Report
Sign up today to stay updated on what’s happening in your local real estate market.

245 Sunrise Lane Lake Zurich, IL 60047
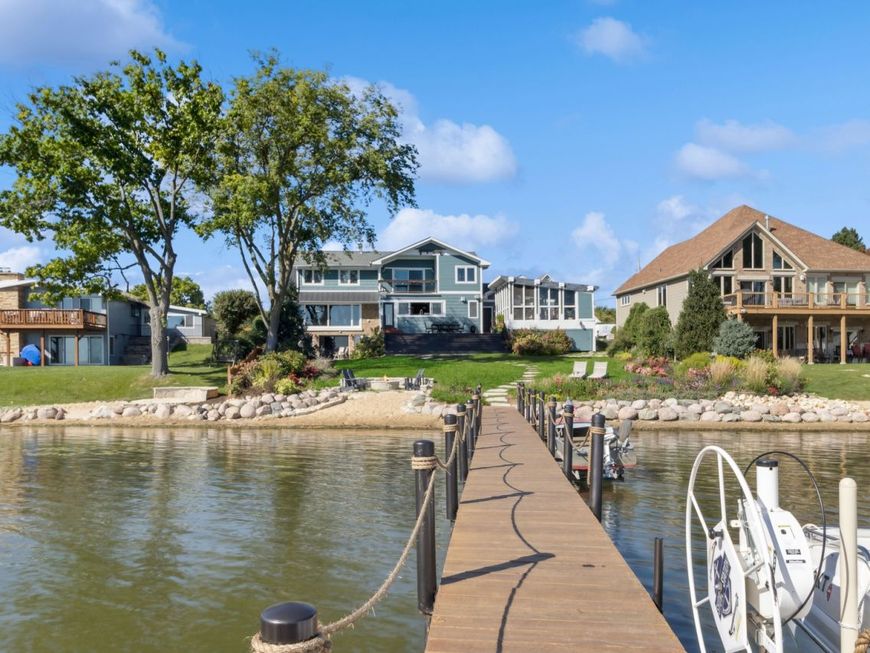
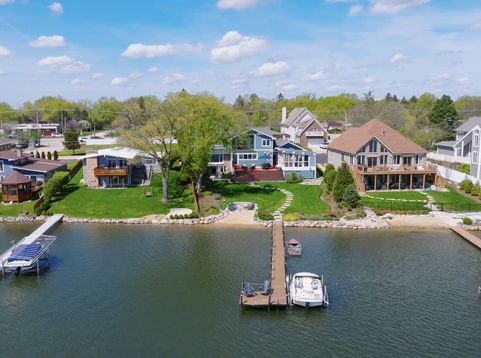
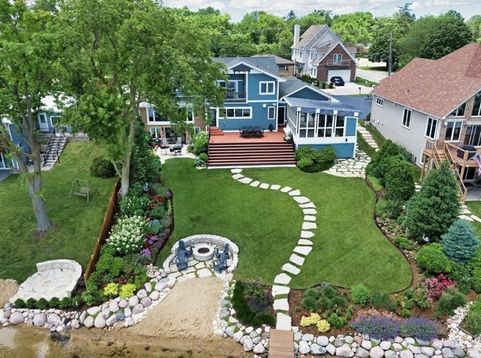
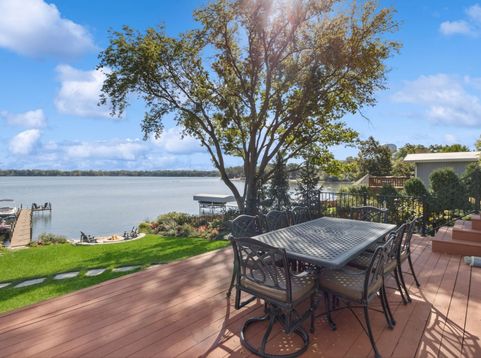
Experience the ultimate lakefront lifestyle in this legacy home, perfectly positioned as a full-time residence or second-home retreat, offering 80 feet of private shoreline on spring-fed Lake Zurich, set on nearly three-quarters of an acre just an hour from downtown Chicago. Lakefront living at its best, featuring a private boat dock with lift, sandy beach, limestone fire pit and patio, and an expansive backyard designed for family gatherings and unforgettable summer entertaining. Panoramic lake views and unique custom design features define this extensively renovated three-level home. The main level is characterized by a thoughtfully redesigned open plan that captures a seamless connection to the water. Custom oversized windows flood the interior with natural light. Exposed timber beams, stone and brick detailing, and French oak 10 wide plank flooring add architecturally appealing design elements. The kitchen is a true design statement, appointed with Wood-Mode cabinetry and high-end appliances, including a La Cornue range and oven with a 48-inch stainless steel range hood, a Miele combination steam convection oven, and an extraordinary oversized 6'3 x 8'4 Quartz island. A custom 12' x 3'6 sliding window with a 6' clear opening opens directly onto a 30-foot-wide deck with incredible lake views, creating a functional indoor-outdoor setting and a true showplace for entertaining, enhanced by a built-in six-zone wireless HEOS sound system that provides audio throughout the main living spaces. A custom 16' x 6' picture window highlights expansive lake views, while the oversized living room with multiple seating areas flows into the breakfast lounge and dining room, offering exceptional space for relaxed living and entertaining. A dramatic foyer with soaring 22-foot vaulted ceilings welcomes guests into the warm, inviting home while immediately capturing the surrounding water views. A one-of-a-kind wine room enriched with reclaimed elements, Chicago brick flooring, built-in custom legacy cabinetry, two wine coolers, and additional wine storage, all anchored by an original Italian hand-painted mural, creating a space layered with craftsmanship, warmth, and old-world charm. The top floor features four spacious bedrooms and two baths, including a primary suite with a walk-in closet, private balcony, and a spa-inspired master bathroom with heated floors and an oversized, custom, glass-enclosed shower finished with a river-rock decorative base. The main level features the fifth bedroom, currently styled as an office, complemented by a full bath. The lower-level family room offers a warm and inviting atmosphere centered around a gas fireplace, built-in cabinetry with a white quartz countertop, generous storage, and a fully updated bath. An 8-foot sliding patio door opens to a limestone patio and expansive grounds framed by lush perennial gardens, layered landscaping, limestone walkways, a limestone fire pit seating area connected to the beach, a grani

Baird & Warner Heather Roach Agent Cell: 815.557.6500 Email
Property Details
Amenities
Feature Descriptions
Room Information
Schools
Disclaimer: The accuracy of all information regardless of source, including but not limited to square footage and lot size, is deemed reliable but not guaranteed nor warranted and should be personally verified through personal inspection by and/or with the appropriate professionals.
Location
See details and scored characteristics about this location.



Listing Office: Jameson Sotheby's Intl Realty
Listing Office Phone: 312-751-0300

Member Participants (and their affiliated licensees, if applicable) shall indicate on their websites that IDX information is provided exclusively for consumers’ personal non-commercial use, that it may not be used for any purpose other than to identify prospective properties consumers may be interested in purchasing, that the data is deemed reliable but is not guaranteed by MLS GRID, and that the use of the MLS GRID Data may be subject to an end user license agreement prescribed by the Member Participant’s applicable MLS if any and as amended from time to time. MLS GRID may, at its discretion, require use of other disclaimers as necessary to protect Member Participant, and/or their MLS from liability.
Based on information submitted to the MLS GRID. All data is obtained from various sources and may not have been verified by broker or MLS GRID. Supplied Open House Information is subject to change without notice. All information should be independently reviewed and verified for accuracy. Properties may or may not be listed by the office/agent presenting the information.
Select a format below, new window will open and will prompt you to print.

