
Market Report
Sign up today to stay updated on what’s happening in your local real estate market.

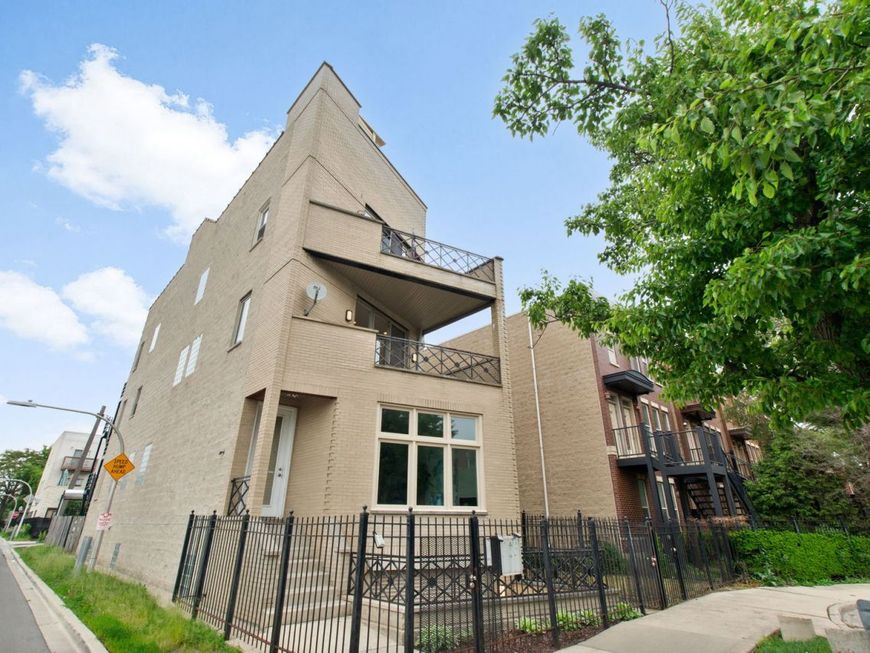
2538 W Flournoy Street , Unit 2 Chicago, IL 60612
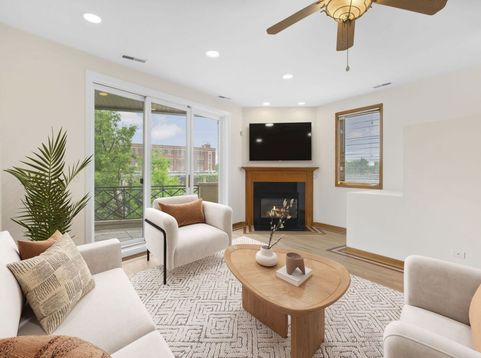
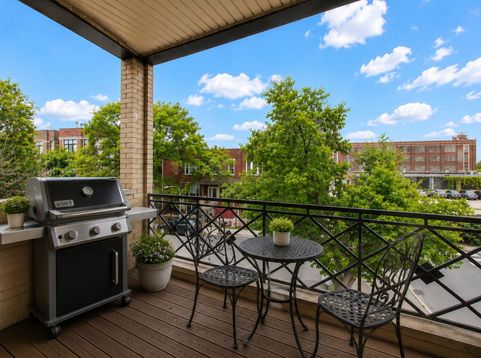
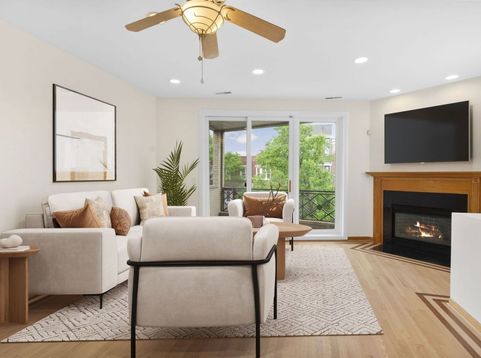
Beautifully refreshed condo offering a rare sense of privacy, openness, and natural light. Tucked away on a quiet cul-de-sac at the end of the block, this home enjoys generous space between neighboring buildings on all sides. The result is exceptional natural light that fills the home throughout the day, creating an airy and inviting feel from every angle. The open-concept living, dining, and kitchen space with high ceilings is designed for both everyday comfort and entertaining, extending seamlessly to a front balcony-perfect for grilling. The spacious kitchen offers an abundance of cabinet storage and prep space, complete with granite countertops, newer stainless steel appliances, a hood, and a breakfast bar peninsula that naturally becomes the heart of the home. Recent upgrades provide peace of mind and modern convenience, including a brand-new dishwasher, stove, and modern washer/dryer installed just weeks ago, plus a refrigerator and microwave updated in 2023. Refinished hardwood floors with cherry wood inlay run throughout, while three newly installed windows add comfort and efficiency. A standout feature is the expansive rear deck, accessible directly from the hallway rather than only through the primary bedroom, making it a true extension of the living space and ideal for hosting guests. The spacious primary suite features a walk-in closet and a primary bath with a separate tub and shower. The second bedroom is uniquely bright and versatile enough to accommodate a double bed, nursery, office, or workout room. Additional highlights include one parking space and a dedicated storage closet in the common area. Perfectly positioned near public transportation, the Illinois Medical District, and Rush University Medical Center, this location offers easy access to downtown and major highways. A move-in-ready opportunity that blends space, updates, and location.

Baird & Warner Heather Roach Agent Cell: 815.557.6500 Email
Property Details
Amenities
Feature Descriptions
Room Information
Schools
Disclaimer: The accuracy of all information regardless of source, including but not limited to square footage and lot size, is deemed reliable but not guaranteed nor warranted and should be personally verified through personal inspection by and/or with the appropriate professionals.
Location
See details and scored characteristics about this location.



Listing Office: Compass
Listing Office Phone: 312-319-1168

Member Participants (and their affiliated licensees, if applicable) shall indicate on their websites that IDX information is provided exclusively for consumers’ personal non-commercial use, that it may not be used for any purpose other than to identify prospective properties consumers may be interested in purchasing, that the data is deemed reliable but is not guaranteed by MLS GRID, and that the use of the MLS GRID Data may be subject to an end user license agreement prescribed by the Member Participant’s applicable MLS if any and as amended from time to time. MLS GRID may, at its discretion, require use of other disclaimers as necessary to protect Member Participant, and/or their MLS from liability.
Based on information submitted to the MLS GRID. All data is obtained from various sources and may not have been verified by broker or MLS GRID. Supplied Open House Information is subject to change without notice. All information should be independently reviewed and verified for accuracy. Properties may or may not be listed by the office/agent presenting the information.
Select a format below, new window will open and will prompt you to print.

