
Market Report
Sign up today to stay updated on what’s happening in your local real estate market.

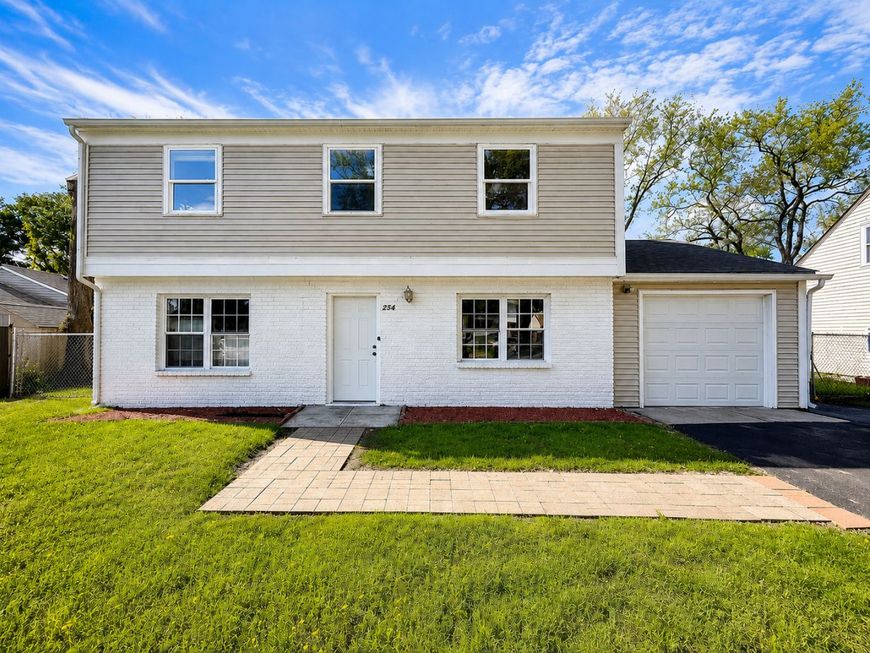
254 Thornhurst Road Bolingbrook, IL 60440
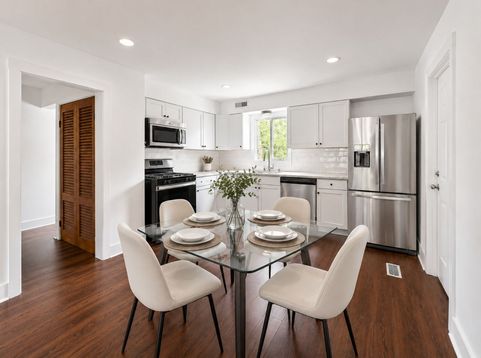
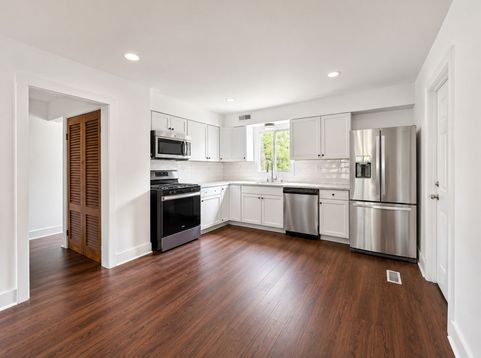
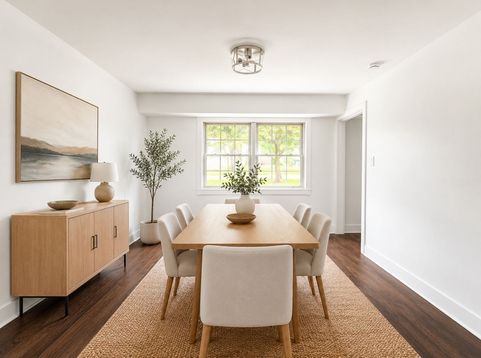
Tastefully remodeled 2-story home offering 3 bedrooms plus a versatile bonus room perfect for a home office, study area, nursery, or potential walk-in closet. This move-in ready home features wood laminate flooring throughout, recessed can lighting in every room, and a bright, open layout designed for comfortable everyday living. The updated kitchen showcases brand-new cabinetry and appliances, including a refrigerator, oven/range, microwave, dishwasher, washer, and dryer. Enjoy 2.5 remodeled bathrooms with modern finishes, including a private primary en-suite bath, full second-floor hallway bathroom for the additional bedrooms, and a convenient main-level powder room. Additional features include a spacious fenced backyard, attached 1-car garage with backyard access door, and an oversized double-width, double-deep driveway comfortably accommodating up to 4 vehicles. Ideally located near Rotary Park, Annerino Community Center & Park District, The Promenade Bolingbrook shopping center, grocery stores, dining, entertainment, and the abundant shopping and restaurants along Route 53, including Menards, retail centers, and everyday conveniences. Convenient access to I-55 and I-355 makes commuting a breeze. Located within Valley View School District 365U, serving John R. Tibbott Elementary School approximately 0.1 miles away, Hubert H. Humphrey Middle School approximately 0.6 miles away, and Bolingbrook High School approximately 2.4 miles away. Great location, great layout, and ready for immediate occupancy! Notes - No Basement. Tenants responsible for all utilities, lawn care, and snow removal. Minimum preferred credit score 650+. Landlord may consider lower scores with qualified co-signer and/or additional prepaid rent. Credit, background, eviction, registered sex offender, and utility history checks required for all occupants 18 years or older.

Baird & Warner Heather Roach Agent Cell: 815.557.6500 Email
Property Details
Amenities
Feature Descriptions
Room Information
Schools
Disclaimer: The accuracy of all information regardless of source, including but not limited to square footage and lot size, is deemed reliable but not guaranteed nor warranted and should be personally verified through personal inspection by and/or with the appropriate professionals.
Location
See details and scored characteristics about this location.



Listing Office: Vitell Realty
Listing Office Phone: 708-642-9566

Member Participants (and their affiliated licensees, if applicable) shall indicate on their websites that IDX information is provided exclusively for consumers’ personal non-commercial use, that it may not be used for any purpose other than to identify prospective properties consumers may be interested in purchasing, that the data is deemed reliable but is not guaranteed by MLS GRID, and that the use of the MLS GRID Data may be subject to an end user license agreement prescribed by the Member Participant’s applicable MLS if any and as amended from time to time. MLS GRID may, at its discretion, require use of other disclaimers as necessary to protect Member Participant, and/or their MLS from liability.
Based on information submitted to the MLS GRID. All data is obtained from various sources and may not have been verified by broker or MLS GRID. Supplied Open House Information is subject to change without notice. All information should be independently reviewed and verified for accuracy. Properties may or may not be listed by the office/agent presenting the information.
Select a format below, new window will open and will prompt you to print.

