
Market Report
Sign up today to stay updated on what’s happening in your local real estate market.

26 New Haven Drive Cary, IL 60013
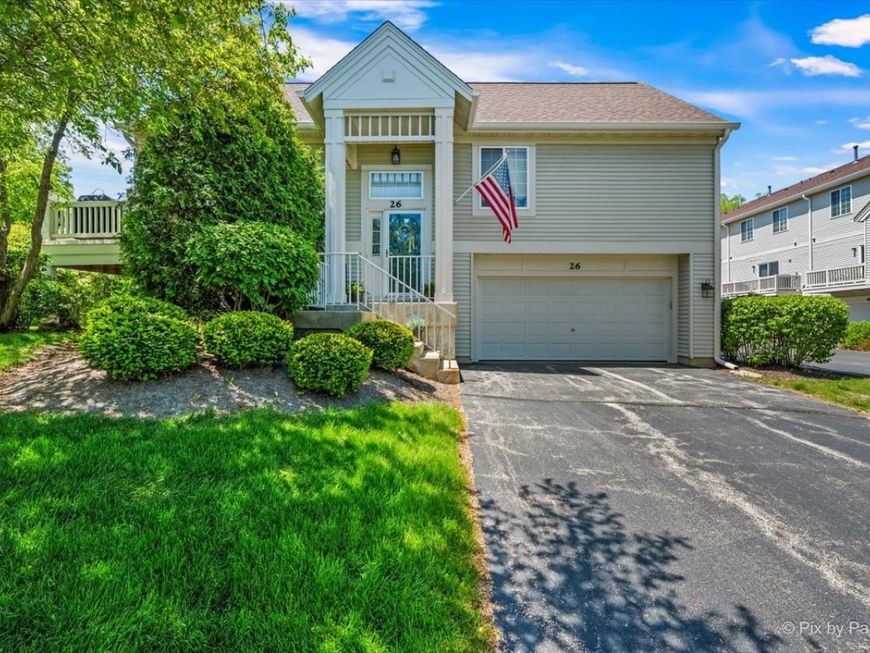
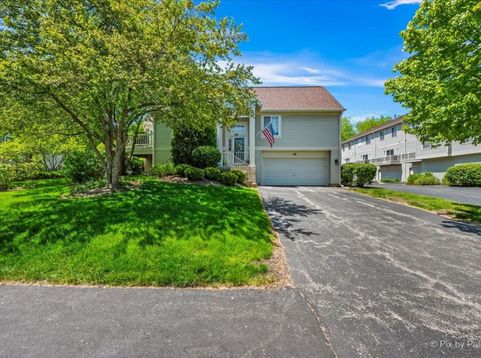
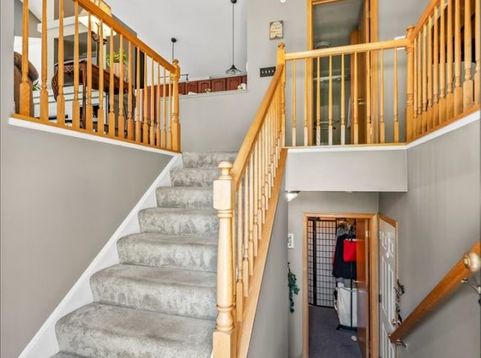
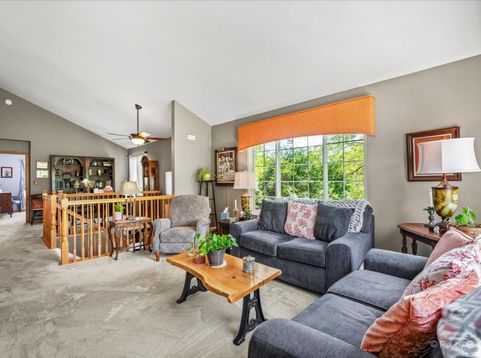
Welcome to this stunning end-unit townhome in the sought-after Cambria subdivision, where natural light pours in from multiple sides and a thoughtfully designed split-level layout offers the perfect blend of open living and comfortable separation. The main level features a generous living area anchored by a cozy gas fireplace that flows seamlessly into the dining room and a beautiful kitchen with rich cherry wood cabinetry, stainless steel appliances, and eat-in table space - all opening onto a private deck ideal for morning coffee, evening dinners, or simply soaking in the outdoors. Also on the main level, the spacious primary bedroom impresses with soaring vaulted ceilings and two closets including a walk-in, while the shared primary bath features a spa-like walk-in shower, and a second bedroom provides ample closet space for guests or family. A flexible loft space rounds out the upper level, ready to serve as a home office, reading nook, playroom, or whatever your lifestyle demands. The lower level truly surprises with a family room featuring custom built-in TV cabinetry, a bonus room with storage closet offering real potential as a third bedroom, home gym, or studio, plus a half bath (that can be converted into a full bath) and in-unit laundry for everyday convenience. Outside the front door, the Cambria community delivers a lifestyle to match - with scenic walking paths right outside your door, playgrounds and parks just a short stroll away perfect for weekend adventures or evening unwinding, very close to the Metra station and an abundance of shopping, dining, and everyday essentials just minutes from home. This is low-maintenance living at its finest - don't miss your chance to call Cambria home.

Baird & Warner Heather Roach Agent Cell: 815.557.6500 Email
Property Details
Amenities
Feature Descriptions
Room Information
Schools
Disclaimer: The accuracy of all information regardless of source, including but not limited to square footage and lot size, is deemed reliable but not guaranteed nor warranted and should be personally verified through personal inspection by and/or with the appropriate professionals.
Location
See details and scored characteristics about this location.



Listing Office: LPT Realty
Listing Office Phone: 877-366-2213

Member Participants (and their affiliated licensees, if applicable) shall indicate on their websites that IDX information is provided exclusively for consumers’ personal non-commercial use, that it may not be used for any purpose other than to identify prospective properties consumers may be interested in purchasing, that the data is deemed reliable but is not guaranteed by MLS GRID, and that the use of the MLS GRID Data may be subject to an end user license agreement prescribed by the Member Participant’s applicable MLS if any and as amended from time to time. MLS GRID may, at its discretion, require use of other disclaimers as necessary to protect Member Participant, and/or their MLS from liability.
Based on information submitted to the MLS GRID. All data is obtained from various sources and may not have been verified by broker or MLS GRID. Supplied Open House Information is subject to change without notice. All information should be independently reviewed and verified for accuracy. Properties may or may not be listed by the office/agent presenting the information.
Select a format below, new window will open and will prompt you to print.

