
Market Report
Sign up today to stay updated on what’s happening in your local real estate market.

2626 N Wayne Avenue , Unit Rear Chicago, IL 60614
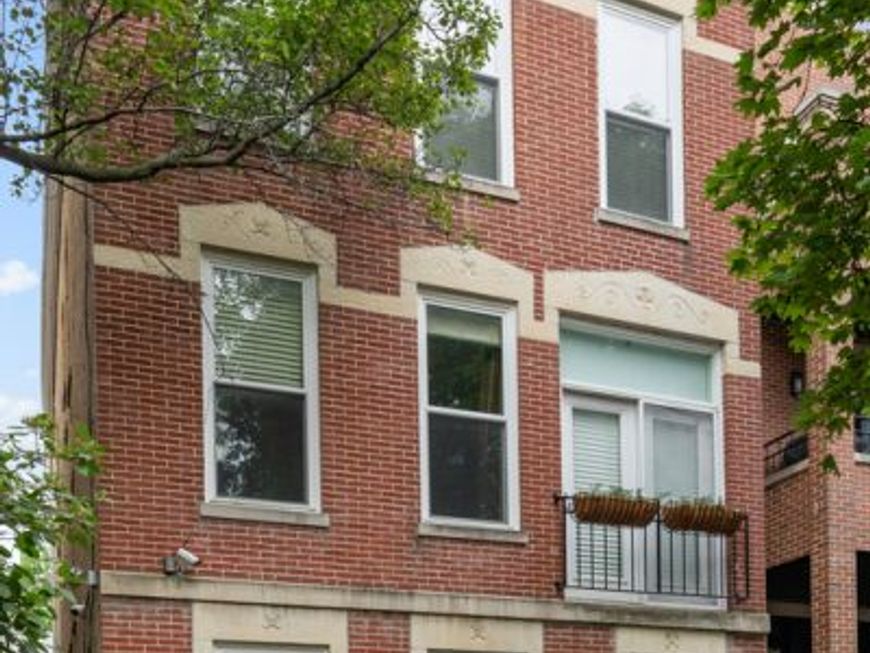
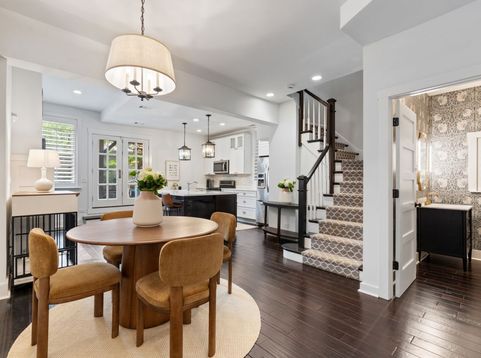
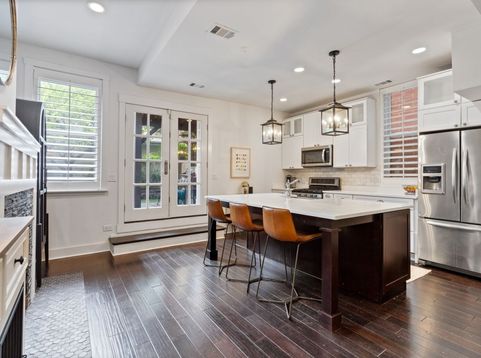
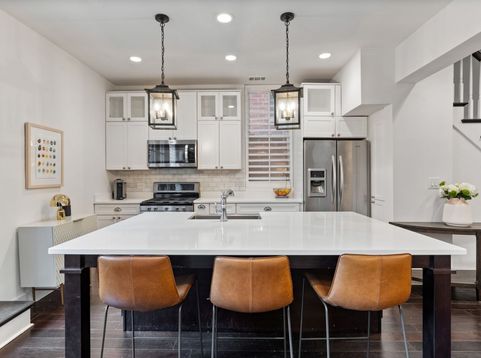
Gorgeous renovation of a rare 3BRs-Up townhome floorplan in Lincoln Park spanning 4 levels all above grade plus a coveted private backyard! With only 2 units in this all-brick building, it lives like a SFH. Hardwood mahogany floors, custom California shutters, and designer lighting throughout. Kitchen features shaker cabinetry, stainless steel appliances, quartz countertops and a walk-in pantry with wine racks. 2nd floor features a bedroom, full bathroom, and a bright 2nd level family room with French doors leading to a sunny roof deck. 3rd floor features a spacious primary suite which boasts a fireplace, room for sitting area, custom organized walk-in closet, luxurious bathroom with marble tiles, separate shower and soaking tub, double vanity, and full laundry room on this level. The top floor features a sunny bedroom, full bathroom plus a charming sitting room/office nook. Custom California Closets throughout. 3 zone HVAC and tankless water heater. New roof in 2024. Tremendous outdoor spaces with the large 2nd floor deck off family room and the private fenced in backyard off the kitchen with a deck, synthetic turf, professional landscaping, high end landscape lighting, and 3 mature flowering trees. 1 garage spot included. Great location just steps from restaurants and cocktail bars such as Avli and Love Street and couple blocks from Wrightwood Park and pool, ideally tucked away on a tree-lined street in Lincoln Park. No monthly assessment.

Baird & Warner Heather Roach Agent Cell: 815.557.6500 Email
Property Details
Amenities
Feature Descriptions
Room Information
Schools
Disclaimer: The accuracy of all information regardless of source, including but not limited to square footage and lot size, is deemed reliable but not guaranteed nor warranted and should be personally verified through personal inspection by and/or with the appropriate professionals.
Location
See details and scored characteristics about this location.



Listing Office: Compass
Listing Office Phone: 312-319-1168

Member Participants (and their affiliated licensees, if applicable) shall indicate on their websites that IDX information is provided exclusively for consumers’ personal non-commercial use, that it may not be used for any purpose other than to identify prospective properties consumers may be interested in purchasing, that the data is deemed reliable but is not guaranteed by MLS GRID, and that the use of the MLS GRID Data may be subject to an end user license agreement prescribed by the Member Participant’s applicable MLS if any and as amended from time to time. MLS GRID may, at its discretion, require use of other disclaimers as necessary to protect Member Participant, and/or their MLS from liability.
Based on information submitted to the MLS GRID. All data is obtained from various sources and may not have been verified by broker or MLS GRID. Supplied Open House Information is subject to change without notice. All information should be independently reviewed and verified for accuracy. Properties may or may not be listed by the office/agent presenting the information.
Select a format below, new window will open and will prompt you to print.

