
Market Report
Sign up today to stay updated on what’s happening in your local real estate market.

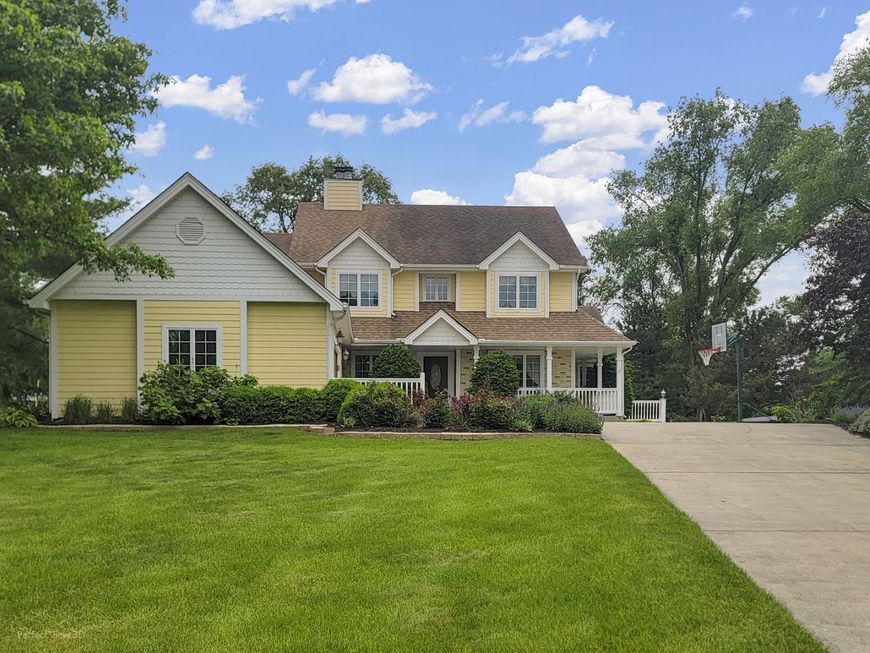
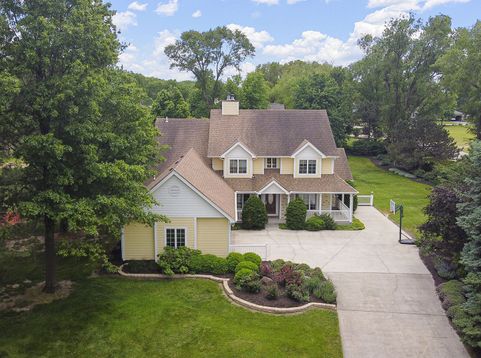
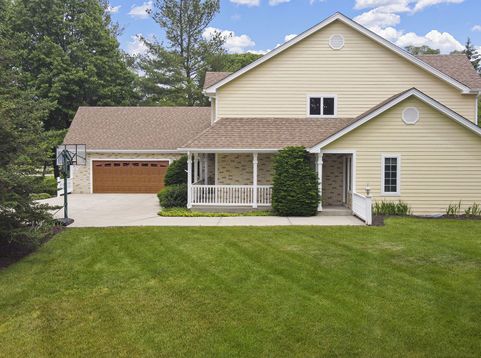
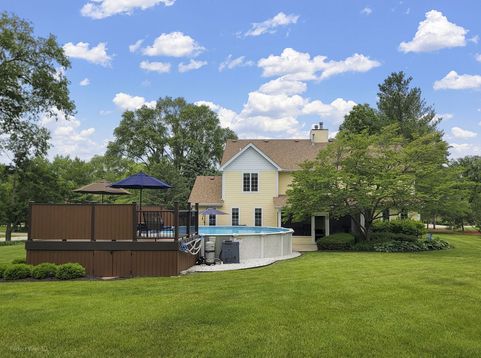
295 W Grandin Road Morris, IL 60450
Charming, Cape Cod-Style Home in a Country Setting, Conveniently Located Minutes from Downtown Morris. The beauty of this property is captured by the wrap-around front porch, the screened in porch overlooking the beautifully maintained grounds and pool & spacious sunroom. Natural light abounds inside on the first floor as does the abundance of comfortable, stylish living space. The formal living room, the relaxing family room with fireplace and french doors leading to the screened in porch. The elegant dining room's french doors open to the designer kitchen and adjoining breakfast room! The 4 x 10 walk-in pantry, granite counters and SS appliances make this a chef's dream. The vaulted ceiling make this space feel even more grand! The first floor is completed by a custom office space with exterior access perfect for meeting clients at home, the sun room, guest bath, generous sized-laundry with utility sink and stool. The second floor is dedicated to 4 spacious bedrooms and full bath with very generous closets and custom touches like built-in window seats. The 18 x 16 owners suite boasts crown molding, wainscoting, cozy gas fireplace with tile surround, 7 x 16 walk-in closet and its own luxurious bath! Heated floors, walk-in shower with dual heads and custom seating make this space special! A soaking tub is also provided for more relaxation! But wait, there's more! Need more space to entertain or gather with family? The 19 x 38 recreation room, located in the partially finished basement, it just the place! Here you will find built-in cabinetry, sink, a 2nd refrigerator & bar in the kitchenette area. the pool table and accessories remain! An additional bath and even more storage area. Take the fun outdoors to the expansive 0.9 acre lot with mature landscaping and its own above ground pool with TREX decking. Don't miss the waterfall and pond at the front of the property, so calm and relaxing! Even the 18 x 22 garage in this home is well-thought out with powder coated floors & stairs to the floored attic. This well-constructed, impeccably well-maintained and beautifully well-designed home is priced well, to reflect ALL that it has to offer!

Baird & Warner Heather Roach Agent Cell: 815.557.6500 Email
Property Details
Amenities
Feature Descriptions
Room Information
Schools
Disclaimer: The accuracy of all information regardless of source, including but not limited to square footage and lot size, is deemed reliable but not guaranteed nor warranted and should be personally verified through personal inspection by and/or with the appropriate professionals.
Location
See details and scored characteristics about this location.



Listing Office: Advantage Realty, Inc.
Listing Office Phone: 815-942-5252

Member Participants (and their affiliated licensees, if applicable) shall indicate on their websites that IDX information is provided exclusively for consumers’ personal non-commercial use, that it may not be used for any purpose other than to identify prospective properties consumers may be interested in purchasing, that the data is deemed reliable but is not guaranteed by MLS GRID, and that the use of the MLS GRID Data may be subject to an end user license agreement prescribed by the Member Participant’s applicable MLS if any and as amended from time to time. MLS GRID may, at its discretion, require use of other disclaimers as necessary to protect Member Participant, and/or their MLS from liability.
Based on information submitted to the MLS GRID. All data is obtained from various sources and may not have been verified by broker or MLS GRID. Supplied Open House Information is subject to change without notice. All information should be independently reviewed and verified for accuracy. Properties may or may not be listed by the office/agent presenting the information.
Select a format below, new window will open and will prompt you to print.

