REGISTER LOGIN

Market Report

Sign up today to stay updated on what’s happening in your local real estate market.

See a sample report


Please enter either Zip code OR City, School District, Subdivision and then select the autocomplete result from the dropdown in order to ensure the form is submitted successfully.

We love that you want to talk with us.
Please provide us your phone number and we will give you a call right back during regular business hours.

Schedule a call.


Pick the time of day that best works for you (up to 2).*

Schedule a call.

You’ve selected

Edit

Fill out your contact info.
Max 400 characters
Areas/Neighborhoods I am interested in (share 1-5)
General pricepoint or range
-
General timeframe of move (month, week)
Style of home
Own or Rent

Your submission has been received.

We’d love to hear from you. Whether you’re thinking about listing your house, beginning your search for a new home, or have a question about the area, feel free to contact us.

Fill out your contact info.

I prefer to be contacted by:
Max 400 characters
Areas/Neighborhoods I am interested in (share 1-5)
General pricepoint or range
-
General timeframe of move (month, week)
Style of home
Own or Rent

Your submission has been received.

Schedule a showing.


Pick the time of day that best works for you (up to 2).*

Schedule a showing.

You’ve selected

Edit

Fill out your contact info.
I prefer to be contacted by:
Max 400 characters
Areas/Neighborhoods I am interested in (share 1-5)
General pricepoint or range
-
General timeframe of move (month, week)
Style of home
Own or Rent

Your submission has been received.

Main Photo

37 Photos

Main Photo
Main Photo

300 White Tail Lane Ingleside, IL 60041

$575,900
Active / MLS# 12774508 / Residential - Single Family / Ingleside
4 Beds
2 Baths
1 Half Bath
2495 SqFt

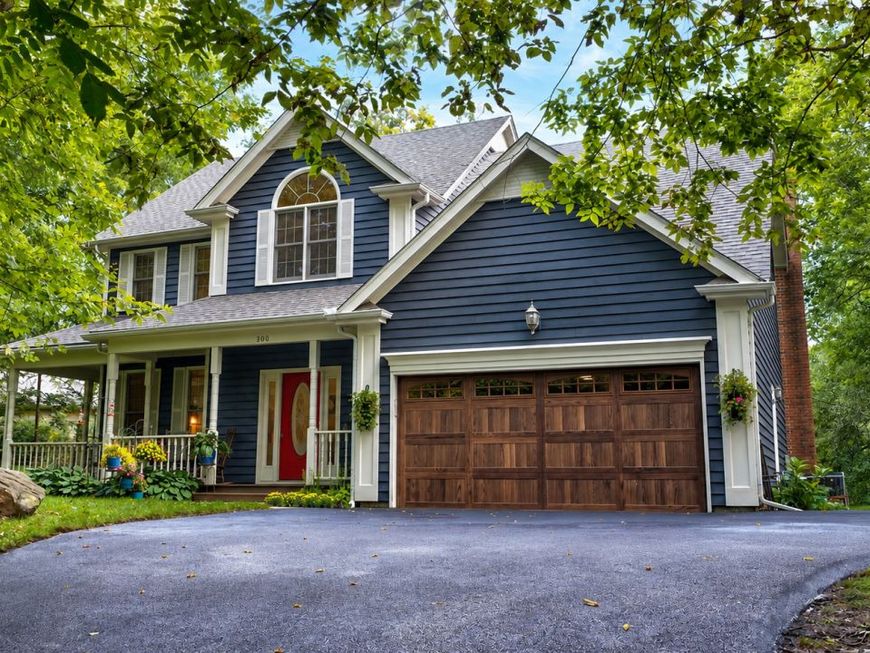
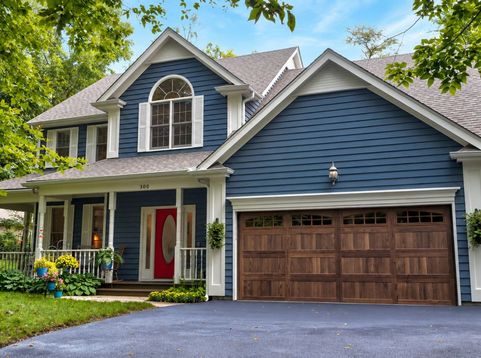
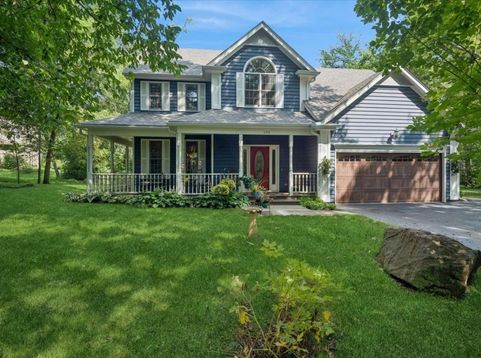
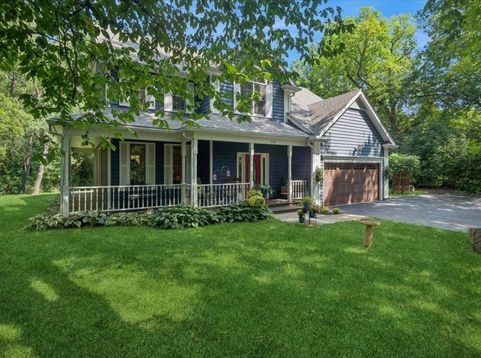
SELLER PAID RATE BUYDOWN AVAILABLE! Seller is offering up to $10,765 toward a temporary 2-1 interest rate buydown for qualified buyers with an acceptable offer. Subject to lender and loan program requirements. YOUR FRONT ROW SEAT TO FALL STARTS HERE! Imagine crisp Autumn mornings, a warm cup of coffee, and the brilliant colors of fall surrounding you from your own wrap around porch. Welcome to this beautifully maintained 4 bedroom home in desirable Oaks of the Hollow nestled on a spectacular one acre wooded homesite! Offering the perfect combination of privacy, space, and timeless appeal. From the moment you pull up the drive, the towering trees and inviting wraparound porch sets the tone. Step inside to a warm and welcoming interior designed for both everyday living and effortless entertaining. The spacious living and dining rooms provide plenty of room for holiday gatherings and dinners. At the HEART OF THE HOME is the beautifully appointed kitchen, featuring a center island and breakfast bar, gleaming quartz countertops, high end appliances, abundant cabinetry, and generous workspace. An adjoining sun filled breakfast room features outdoor access to the gorgeous backyard, creating a wonderful connection between indoor and outdoor living. The inviting family room is ready for cozy movie nights, with a wood-burning fireplace serving as the perfect focal point. Upstairs, retreat to the spacious primary suite, complete with a walk in closet and an expansive spa-like bathroom featuring a Jacuzzi tub, separate shower, and plenty of room to relax and unwind. Three additional generously sized bedrooms are serviced by a full hall bathroom. NEED MORE SPACE? Bring your design ideas to the full basement, offering incredible potential for a rec room, home theater, fitness area, or the additional entertaining space you've been dreaming of! With lake rights to Duck Lake and the community pier, and located just minutes from the Chain O' Lakes, bike trails and preserves, this home offers vacation style living year round! Surrounded by mature trees and natural beauty, this private setting provides a beautiful backdrop for outdoor entertaining and enjoying every season. A few of the updates include: NEW interior paint throughout, NEW quartz countertops, NEW kitchen sink and cooktop, NEW LVP flooring and carpet, NEW driveway, NEW well pump, NEW washer/dryer and 75 gallon hot water heater, plus NEWER roof, Leaf Filter gutter guards, furnace and A/C. This home truly offers it all!

Read More » Read Less »

Baird & Warner Heather Roach 815.557.6500 Email

Mortgage Calculator

%
years/fixed
yearly
yearly (est.)
yearly
(Payments are an estimate and may vary by lender)

Estimated Payment

$ 2,350.66 per month $1,481.86 Principal & Interest $688.33 Property Tax $167.97 Homeowner's Insurance $13 HOA Fee
Get your competitive financing options.

Property Details

Property Type: Residential - Single Family
Basement: Yes
Basement: Unfinished, Bath/Stubbed, Full
Cooling: Central Air
Fireplaces: 1
Garage: 2
Heating: Natural Gas, Forced Air
Lot Size: 1.00 Acres
Roof Type: Asphalt
Taxes: $8,260
Year Built: 1996

Amenities

Vaulted Ceiling(s)

Feature Descriptions

Additional rooms: Breakfast Room, Foyer
Appliances: Double Oven, Microwave, Dishwasher, High End Refrigerator, Washer, Dryer, Cooktop, Water Softener Rented, Gas Cooktop, Humidifier
Association Includes: Other
Bath Features: Whirlpool, Separate Shower, Double Sink
Dining Room: Separate
Exterior: Cedar
Fireplace: Wood Burning, Gas Log, Gas Starter
Fireplace Location(s): Family Room
HOA Fee: 150/ Annually
Laundry: Gas Dryer Hookup
Lot: Landscaped, Wooded, Mature Trees
Lot Dimensions: 151.2x270.1x119.6x360.2
Other Equipment: Water-Softener Rented, Security System, Ceiling Fan(s), Sump Pump, Water Heater-Gas
Parcel#: 05154060100000
Parking: Asphalt, Garage Door Opener, Yes, Garage Owned, Attached, Garage
Security: yes
Sewer: Septic Tank
Total Rooms: 9
Township: Grant
Water: Well

Room Information

Breakfast Room: 10X9
Foyer: 9X9
Bedroom 2: 14X10
Bedroom 3: 12X11
Bedroom 4: 12X11
Dining Room: 12X12
Family Room: 20X15
Kitchen: 14X12
Laundry: 11X9
Living Room: 13X12
Primary Bedroom: 17X12

Schools

High School: Grant Community High School
Middle School: Big Hollow Middle School
Elementary School: Big Hollow Elementary School
School District: District 124

Disclaimer: The accuracy of all information regardless of source, including but not limited to square footage and lot size, is deemed reliable but not guaranteed nor warranted and should be personally verified through personal inspection by and/or with the appropriate professionals.

Location

See details and scored characteristics about this location.

Login to my Baird & Warner account