
Market Report
Sign up today to stay updated on what’s happening in your local real estate market.

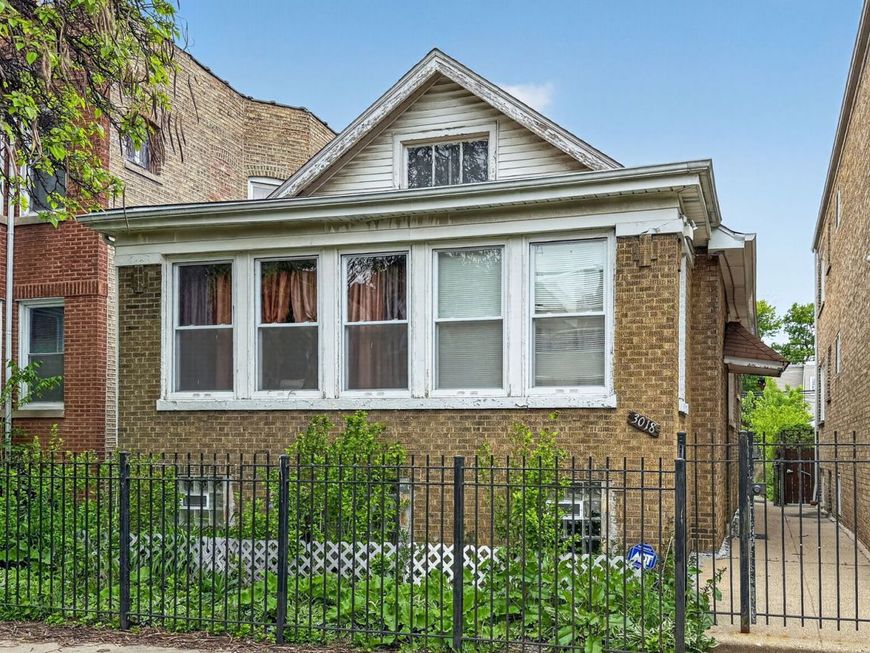
3018 W Gunnison Street Chicago, IL 60625
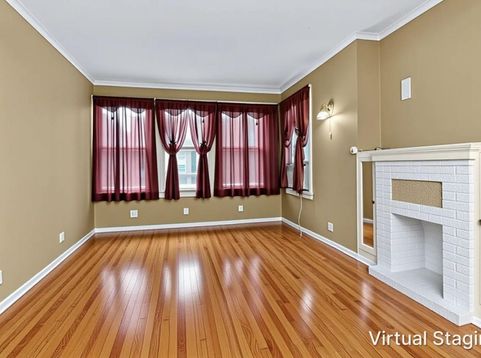
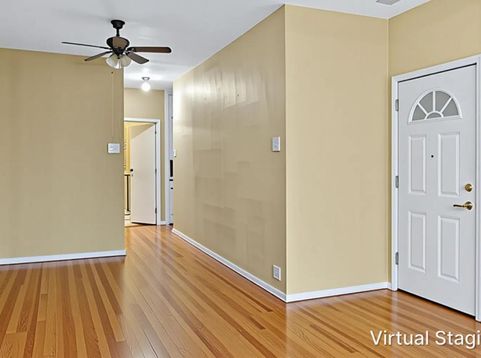
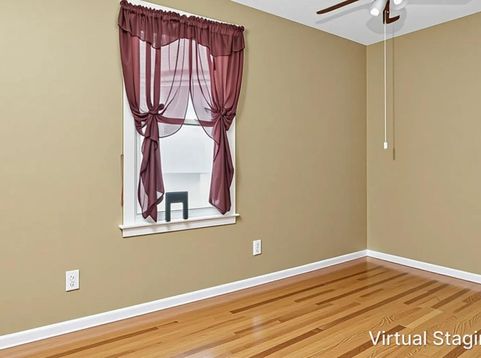
Classic Chicago charm meets incredible value in the heart of Albany Park! Situated on an oversized 30' x 125' lot, this spacious brick home offers a versatile floor plan with 3 bedrooms on the main level, 2 additional bedrooms in the finished basement, 1.1 baths, and a detached 2-car garage. Beautiful hardwood floors flow throughout much of the main level, complemented by elegant crown molding, oversized sun-filled windows, and a decorative fireplace that adds warmth and character to the inviting living room. The generous dining room is perfect for entertaining, while the functional kitchen provides ample cabinet space and direct access to the rear porch and backyard. Downstairs, the finished basement expands your living space with additional bedrooms, recreation areas, laundry, storage, and endless possibilities for a home office, gym, hobby space, or extended living arrangement. Outside, enjoy a rare oversized yard and large concrete parking area leading to the detached garage. Whether you're looking to move right in, personalize over time, or unlock additional value through future improvements, this home offers outstanding potential in a sought-after neighborhood. Conveniently located near Lincoln Square, North Park University, Northeastern Illinois University, neighborhood restaurants, shopping, parks, and grocery stores. Commuters will appreciate easy access to the CTA Brown Line, multiple bus routes, Metra stations, and I-90/94, making travel throughout Chicago simple and convenient. A wonderful opportunity to own a spacious home on a larger-than-average Chicago lot in one of the city's most vibrant and diverse neighborhoods. Sold AS IS.

Baird & Warner Heather Roach Agent Cell: 815.557.6500 Email
Property Details
Feature Descriptions
Room Information
Schools
Disclaimer: The accuracy of all information regardless of source, including but not limited to square footage and lot size, is deemed reliable but not guaranteed nor warranted and should be personally verified through personal inspection by and/or with the appropriate professionals.
Location
See details and scored characteristics about this location.



Listing Office: Coldwell Banker Realty
Listing Office Phone: 708-352-4840

Member Participants (and their affiliated licensees, if applicable) shall indicate on their websites that IDX information is provided exclusively for consumers’ personal non-commercial use, that it may not be used for any purpose other than to identify prospective properties consumers may be interested in purchasing, that the data is deemed reliable but is not guaranteed by MLS GRID, and that the use of the MLS GRID Data may be subject to an end user license agreement prescribed by the Member Participant’s applicable MLS if any and as amended from time to time. MLS GRID may, at its discretion, require use of other disclaimers as necessary to protect Member Participant, and/or their MLS from liability.
Based on information submitted to the MLS GRID. All data is obtained from various sources and may not have been verified by broker or MLS GRID. Supplied Open House Information is subject to change without notice. All information should be independently reviewed and verified for accuracy. Properties may or may not be listed by the office/agent presenting the information.
Select a format below, new window will open and will prompt you to print.

