
Market Report
Sign up today to stay updated on what’s happening in your local real estate market.


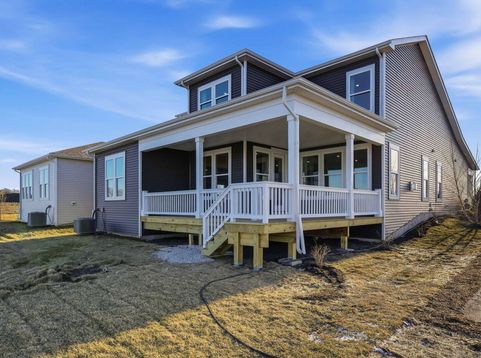
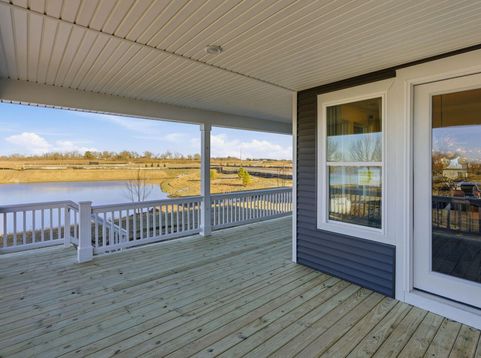
3122 Goldberry Court New Lenox, IL 60451
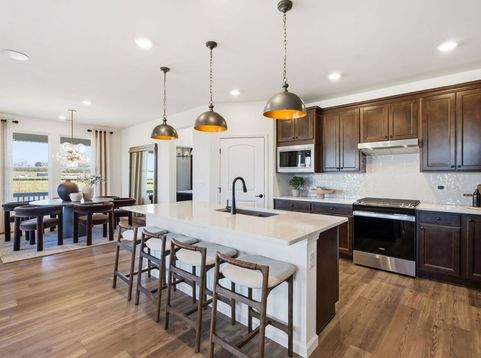
Welcome to Teerling Lakes Landings, a 55+ community, with beautiful new construction ranch single-family low maintenance homes with on-site recreation including sports center courts, a playground and fishing pier. You also have exclusive use of the private 9,300 square foot Amenity Center with covered outdoor seating area, billiards, golf simulator, fitness room, two indoor pickleball courts and a deck overlooking the lakes. We take care of your lawn and snow removal, so you have more time to enjoy life! THIS HOME IS TO BE BUILT. The Mystique is a wonderful ranch home with an open floor plan and a spacious great room for family and friends to gather. Your chef-inspired kitchen includes a large island with room for seating, built-in SS appliances, quartz counters and a pantry for extra storage. Your primary bedroom suite is tucked away for your privacy, and your ensuite bath features a large separate shower with seat and a double bowl vanity with quartz counters. This beautiful home includes the optional 2nd floor loft, bedroom and full bath. You also have the added 3rd first-floor bedroom, perfect for guests. You have an extended garage with a 10x15 storage area! Homesite 390. You can select your own options and finishes to customize your new home.

Baird & Warner Heather Roach Agent Cell: 815.557.6500 Email
Property Details
Amenities
Feature Descriptions
Room Information
Schools
Disclaimer: The accuracy of all information regardless of source, including but not limited to square footage and lot size, is deemed reliable but not guaranteed nor warranted and should be personally verified through personal inspection by and/or with the appropriate professionals.
Location
See details and scored characteristics about this location.



Listing Office: Twin Vines Real Estate Svcs
Listing Office Phone: 630-427-5444

Member Participants (and their affiliated licensees, if applicable) shall indicate on their websites that IDX information is provided exclusively for consumers’ personal non-commercial use, that it may not be used for any purpose other than to identify prospective properties consumers may be interested in purchasing, that the data is deemed reliable but is not guaranteed by MLS GRID, and that the use of the MLS GRID Data may be subject to an end user license agreement prescribed by the Member Participant’s applicable MLS if any and as amended from time to time. MLS GRID may, at its discretion, require use of other disclaimers as necessary to protect Member Participant, and/or their MLS from liability.
Based on information submitted to the MLS GRID. All data is obtained from various sources and may not have been verified by broker or MLS GRID. Supplied Open House Information is subject to change without notice. All information should be independently reviewed and verified for accuracy. Properties may or may not be listed by the office/agent presenting the information.
Select a format below, new window will open and will prompt you to print.

