
Market Report
Sign up today to stay updated on what’s happening in your local real estate market.

321 Ambleside Drive Roselle, IL 60172
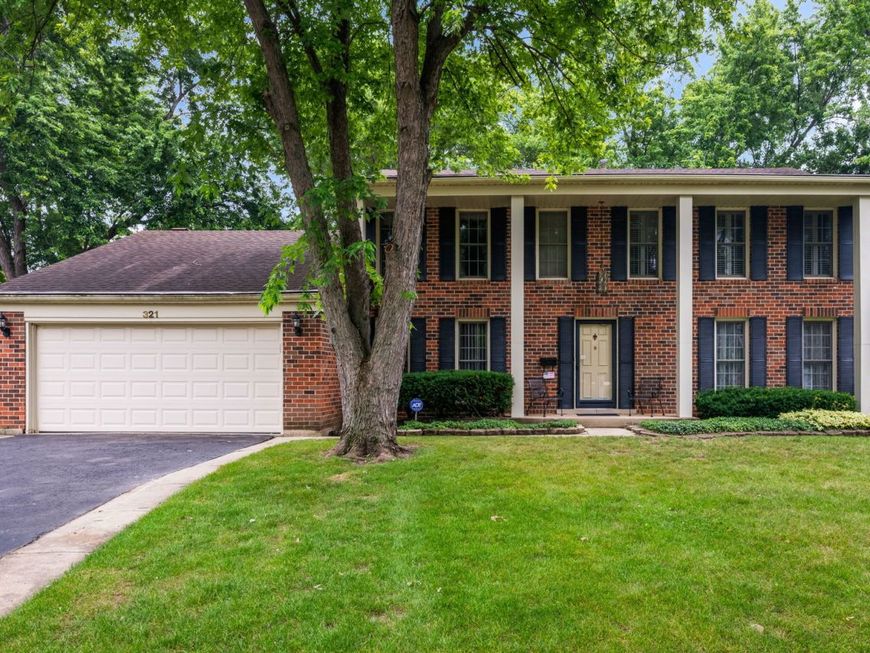
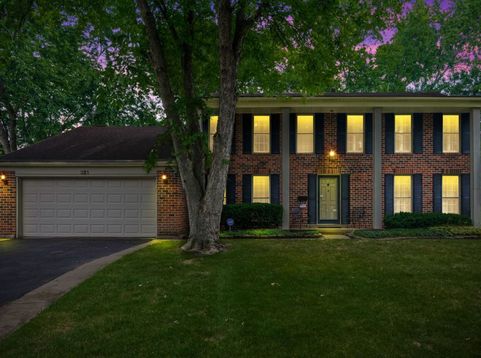
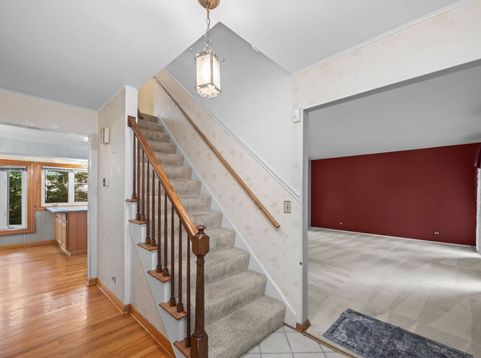
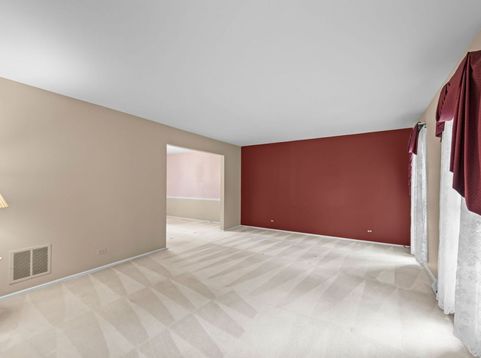
Exceptional Buttonwood living in a highly sought-after Roselle location! Set on a picturesque 0.26 acre lot, this stunning Monticello model is the perfect blend of timeless style, generous space, and everyday comfort. From the moment you arrive, the charming covered front porch and beautiful curb appeal make a lasting impression. Inside, the thoughtfully designed floor plan offers 2,448 square feet, 4 spacious bedrooms, 2.5 baths, attached 2-car garage, and a full basement. Gleaming hardwood floors welcome you into a thoughtfully flowing main level where the formal living room and spacious dining room transition effortlessly into the bright eat-in kitchen. The expansive family room with fireplace features sliding doors that open to the patio and backyard, creating the perfect setting for summer entertaining, morning coffee, and relaxed evenings at home. A flexible first-floor home office or playroom and convenient laundry room add to the home's functionality. Upstairs, the spacious primary suite features a private en-suite bath and generous closet space, joined by three additional well-appointed bedrooms, including one with access to a storage room above the garage. The full unfinished basement with over 1,000 additional square feet offers abundant storage and potential for a recreation room, home gym, media room, or additional living space. Beyond your front door, enjoy the best of Roselle living with newly refreshed Turner Park, Kemmerling Pool and its NEW splash pad, downtown's French Market, charming shops and restaurants, Lynfred Winery, and Pollyanna Brewing Company all close by, along with commuter-friendly Metra access and convenient proximity to I-390, I-90, and I-290. Woodfield Mall and O'Hare are also just a short drive away. Located within the highly sought-after Spring Hills Elementary and Roselle Middle School districts, both schools have earned the prestigious Exemplary designation on the Illinois Report Card and rank among DuPage County's top-achieving schools, with Roselle Middle School #1 and Spring Hills Elementary #4. Welcome home!

Baird & Warner Heather Roach Agent Cell: 815.557.6500 Email
Property Details
Feature Descriptions
Room Information
Schools
Disclaimer: The accuracy of all information regardless of source, including but not limited to square footage and lot size, is deemed reliable but not guaranteed nor warranted and should be personally verified through personal inspection by and/or with the appropriate professionals.
Location
See details and scored characteristics about this location.



Listing Office: @properties Christie's International Real Estate
Listing Office Phone: 847-797-0200

Member Participants (and their affiliated licensees, if applicable) shall indicate on their websites that IDX information is provided exclusively for consumers’ personal non-commercial use, that it may not be used for any purpose other than to identify prospective properties consumers may be interested in purchasing, that the data is deemed reliable but is not guaranteed by MLS GRID, and that the use of the MLS GRID Data may be subject to an end user license agreement prescribed by the Member Participant’s applicable MLS if any and as amended from time to time. MLS GRID may, at its discretion, require use of other disclaimers as necessary to protect Member Participant, and/or their MLS from liability.
Based on information submitted to the MLS GRID. All data is obtained from various sources and may not have been verified by broker or MLS GRID. Supplied Open House Information is subject to change without notice. All information should be independently reviewed and verified for accuracy. Properties may or may not be listed by the office/agent presenting the information.
Select a format below, new window will open and will prompt you to print.

