
Market Report
Sign up today to stay updated on what’s happening in your local real estate market.

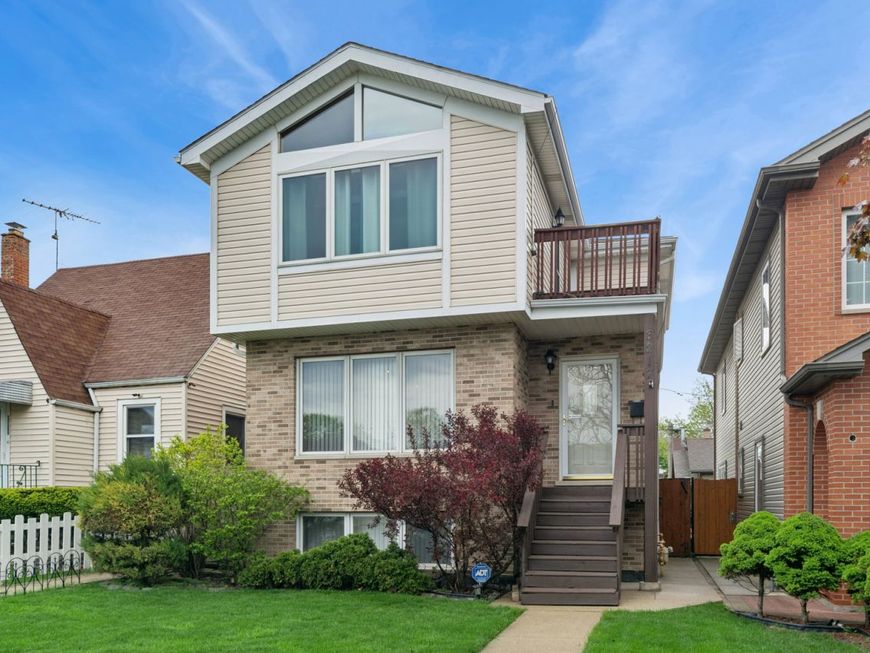
3217 N Paris Avenue Chicago, IL 60634
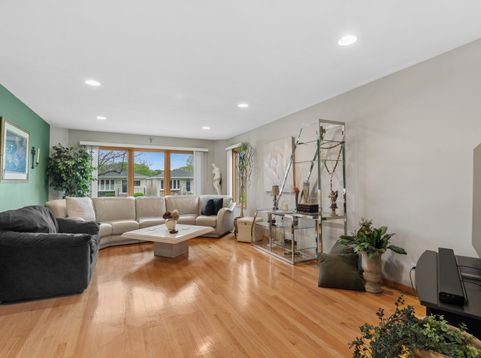
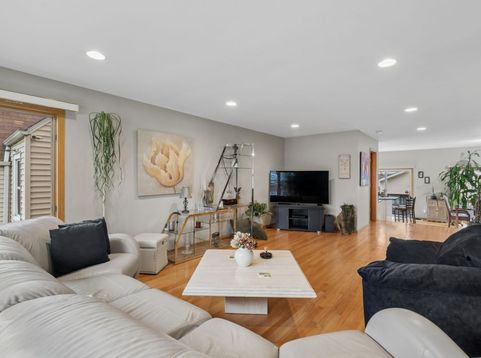
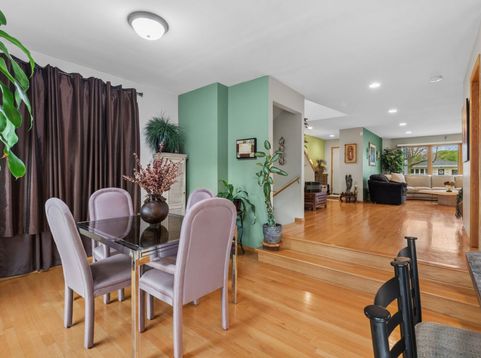
Custom-built, extra-wide home with 3 full baths, a vaulted primary suite, and a finished basement in the highly sought-after Belmont Terrace pocket of Dunning. Built in 1996 by a builder as his personal residence and meticulously maintained by only two owners, this home offers a rare combination of space, layout, and functionality not typically found in the area within the desirable Canty Elementary School district. The main level features a bright, open living space with solid oak hardwood floors, a wall of windows, recessed lighting, and a layout that feels noticeably wider and more comfortable than standard Chicago homes. The stepped-up living room flows seamlessly into the kitchen, which offers ample cabinetry, a center island with bar seating, a spacious dining area, and direct access to a large rear deck-perfect for everyday living and entertaining. A tiled entry foyer, full bathroom, coat closet, and additional storage complete the main level. Upstairs, a light-filled, extra-wide landing with skylight enhances the home's open feel. The dramatic primary suite features vaulted ceilings, a wall of windows, two closets, and a private walk-out balcony, ideal for morning coffee or evening relaxation. The primary bathroom offers a bright, well-proportioned layout with a double vanity, soaking tub, and separate walk-in shower, providing comfort and everyday functionality within the suite. Two additional, generously sized bedrooms and a well-appointed shared bathroom complete the upper level. The fully finished basement significantly expands the home's living space, offering versatile areas for recreation, fitness, entertaining, and work-from-home flexibility, along with a dedicated laundry room and an expansive under-stair storage area. Step outside to a private, fenced backyard featuring a large deck, patio area, and a well-maintained heated above-ground pool - perfect for enjoying the warmer months. An additional highlight includes a 2.5-car furnace-heated garage with a backyard-facing double door feature, epoxy flooring and ceiling storage. All this on a quiet residential block close to parks, trails, dining, shopping, expressways, and public transportation, as well as loads of fun community activities. Recent improvements provide peace of mind, including a new roof on both the home and garage (2023), gutters (2023), overhead garage door, sump pump with battery backup, furnace (2021), hot water tank (2020), rear yard concrete hardscaping (2025), washer (2023), primary shower updates, select window replacements (2023), carpet (2021), and updated exterior fencing with vinyl panels and cedar gates. The home has been meticulously maintained and has never once experienced flooding. A rare opportunity to own a larger, newer home with a highly functional layout in one of Dunning's most desirable pockets-offering space and features that truly stand apart. Don't miss this one!

Baird & Warner Heather Roach 815.557.6500 Email
Property Details
Feature Descriptions
Room Information
Schools
Disclaimer: The accuracy of all information regardless of source, including but not limited to square footage and lot size, is deemed reliable but not guaranteed nor warranted and should be personally verified through personal inspection by and/or with the appropriate professionals.
Location
See details and scored characteristics about this location.


Select a format below, new window will open and will prompt you to print.

