REGISTER LOGIN

Market Report

Sign up today to stay updated on what’s happening in your local real estate market.

See a sample report


Please enter either Zip code OR City, School District, Subdivision and then select the autocomplete result from the dropdown in order to ensure the form is submitted successfully.

We love that you want to talk with us.
Please provide us your phone number and we will give you a call right back during regular business hours.

Schedule a call.


Pick the time of day that best works for you (up to 2).*

Schedule a call.

You’ve selected

Edit

Fill out your contact info.
Max 400 characters
Areas/Neighborhoods I am interested in (share 1-5)
General pricepoint or range
-
General timeframe of move (month, week)
Style of home
Own or Rent

Your submission has been received.

We’d love to hear from you. Whether you’re thinking about listing your house, beginning your search for a new home, or have a question about the area, feel free to contact us.

Fill out your contact info.

I prefer to be contacted by:
Max 400 characters
Areas/Neighborhoods I am interested in (share 1-5)
General pricepoint or range
-
General timeframe of move (month, week)
Style of home
Own or Rent

Your submission has been received.

Schedule a showing.


Pick the time of day that best works for you (up to 2).*

Schedule a showing.

You’ve selected

Edit

Fill out your contact info.
I prefer to be contacted by:
Max 400 characters
Areas/Neighborhoods I am interested in (share 1-5)
General pricepoint or range
-
General timeframe of move (month, week)
Style of home
Own or Rent

Your submission has been received.

Main Photo

20 Total Photos [Click to View All]

Main Photo
Main Photo

33 Ashburn Court, Unit B Schaumburg, IL 60193

$259,000
New / MLS# 12659200 / Residential - Condominium / Schaumburg
2 Beds
1 Bath
1450 SqFt

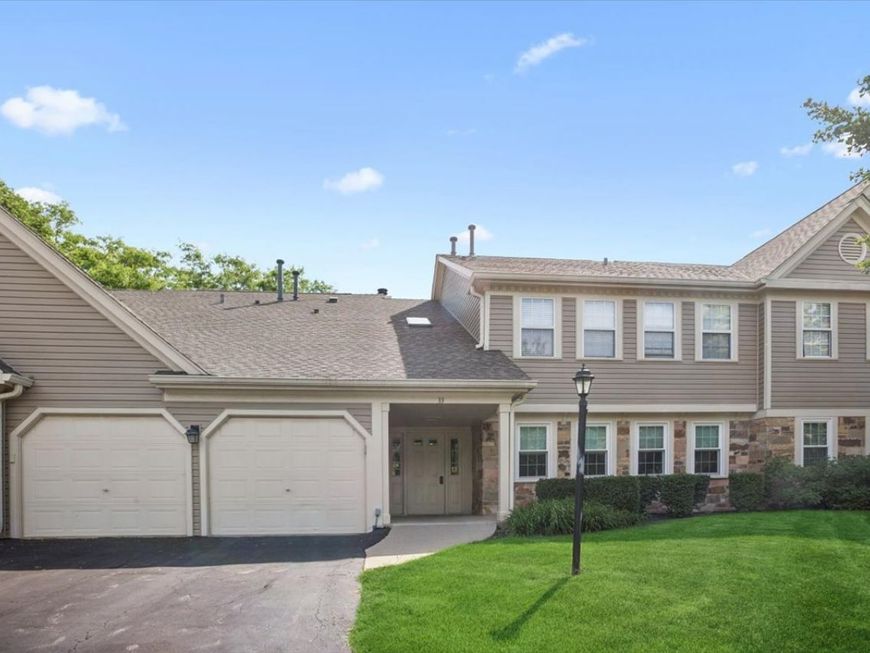
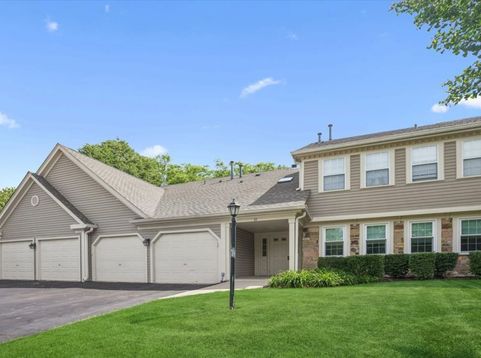
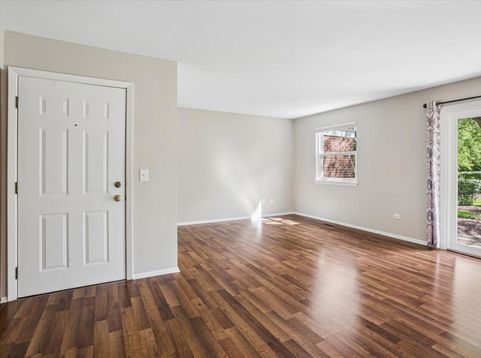
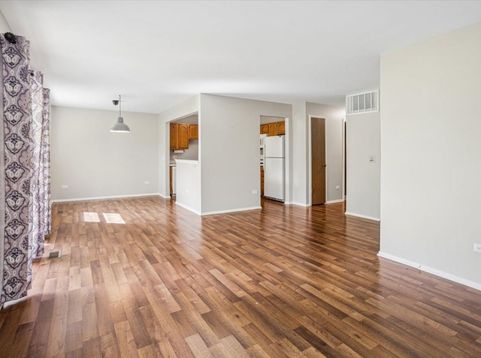
Coming Soon Welcome to easy first-floor living at 33 Ashburn, Unit X1 in Schaumburg-a bright, inviting ranch-style coach home that blends comfort, convenience, and a peaceful green setting. Step through the front door into a sunlit living room where soft natural light pours through brand-new vinyl windows and a new sliding glass patio door. Laminate flooring flows through the main living areas, giving the home a clean, contemporary feel that's both low-maintenance and stylish. The adjoining dining room offers a comfortable space to gather for meals, while the eat-in kitchen provides a cozy spot for morning coffee or casual dinners. The kitchen is thoughtfully equipped with a New Bosch dishwasher, gas oven, and refrigerator-all included-so you can move right in and start cooking. Freshly painted just about two years ago, the interior feels crisp and welcoming, enhanced by new soft-shade blinds that let you control the light and privacy with ease. Both bedrooms boast brand-new carpeting underfoot, creating a warm, plush retreat at the end of the day. The full bath features a convenient walk-in shower, combining practicality with comfort. Just down the hall, a dedicated laundry room-with washer and dryer included-keeps everyday chores simple and contained, all on one level. No stairs, no hassle-just true first-floor living. Slide open the new patio door and step onto your private patio, where you're greeted by an expansive sweep of lush green space behind the home. It's the perfect setting for morning coffee, quiet evenings outdoors, or simply enjoying the open view and fresh air. This well-managed community offers low association fees that cover common insurance, landscaping, snow removal, garbage services, plus access to an outdoor pool, clubhouse, and recreational park. Spend your summers lounging by the pool, enjoy strolls through the neighborhood, and come home to a peaceful, beautifully maintained environment. 33 Ashburn Unit X1 combines move-in-ready comfort-new windows and patio door, new dishwasher, freshly painted, and new bedroom carpeting-with the ease of ranch-style, stair-free living and the bonus of generous green space just outside your door.

Read More » Read Less »

Baird & Warner Heather Roach 815.557.6500 Email

Mortgage Calculator

%
years/fixed
yearly
yearly (est.)
yearly
(Payments are an estimate and may vary by lender)

Estimated Payment

$ 1,206.76 per month $575.56 Principal & Interest $287.67 Property Tax $75.54 Homeowner's Insurance $268 HOA Fee
Get your competitive financing options.

Property Details

Property Type: Residential - Condominium
Basement: None
Cooling: Central Air
Garage: 1
Heating: Natural Gas
Lot Size: COMMON
Roof Type: Asphalt
Stories: 2.0
Taxes: $3,452
Year Built: 1990

Amenities

1st Floor Bedroom
1st Floor Full Bath

Feature Descriptions

Additional rooms: No additional rooms
Appliances: Range, Microwave, Dishwasher, Refrigerator, Washer, Dryer, Disposal
Association Amenities: Park, Pool, Intercom, School Bus
Association Includes: Insurance, Clubhouse, Pool, Exterior Maintenance, Lawn Care, Scavenger, Snow Removal
Bath Features: Accessible Shower
Exterior: Vinyl Siding, Brick
HOA Fee: 268/ Monthly
Laundry: Main Level, In Unit
Lot: Common Grounds
Lot Dimensions: COMMON
Parcel#: 06242020321126
Parking: Asphalt, Garage Door Opener, Yes, Garage Owned, Attached, Garage
Pet Allowed: Cats OK, Dogs OK
Sewer: Public Sewer
Total Rooms: 5
Township: Hanover
Water: Public

Room Information

Bedroom 2: 11X10
Dining Room: 11X9
Kitchen: 10X10
Laundry: 6X5
Living Room: 18X13
Primary Bedroom: 14X10

Schools

High School: Streamwood High School
Middle School: Canton Middle School
Elementary School: Ridge Circle Elementary School
School District: District 46

Disclaimer: The accuracy of all information regardless of source, including but not limited to square footage and lot size, is deemed reliable but not guaranteed nor warranted and should be personally verified through personal inspection by and/or with the appropriate professionals.

Location

See details and scored characteristics about this location.

Login to my Baird & Warner account

Pixel