
Market Report
Sign up today to stay updated on what’s happening in your local real estate market.

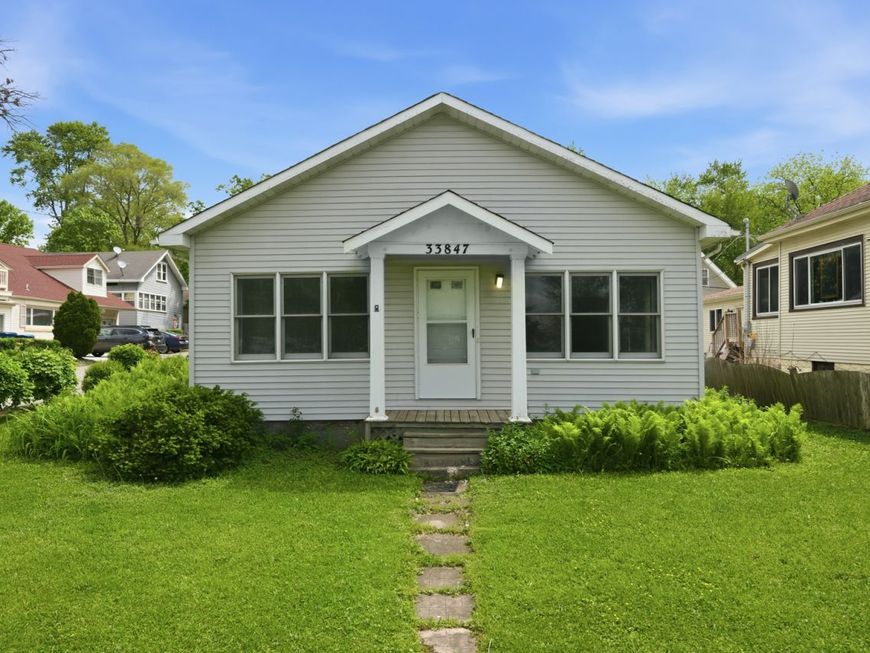
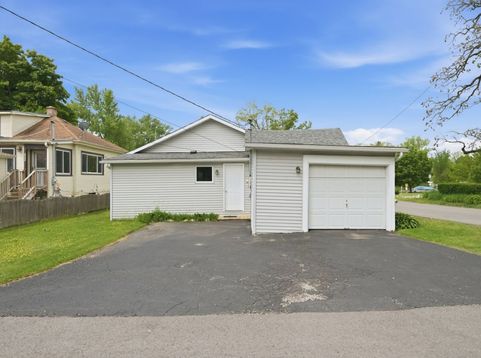
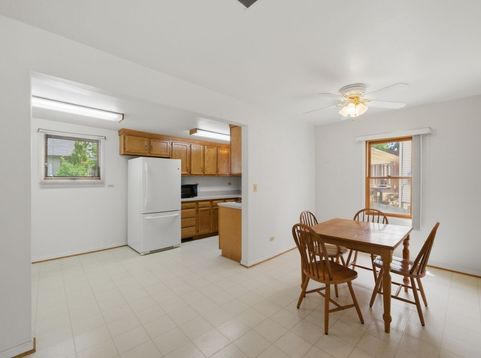
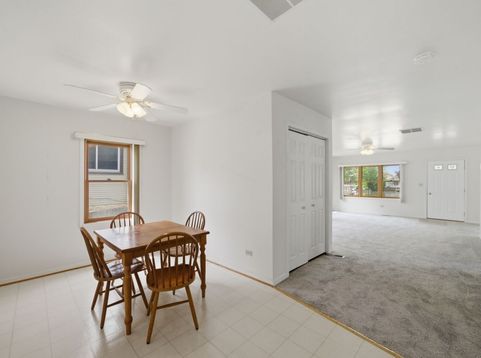
33847 N Prospect Drive Grayslake, IL 60030
Wake Up to Water Views and the Kind of Setting That Feels Like a Getaway Some homes are all about the location, and this one delivers from the moment you look out the window. Situated on a corner lot directly across from the channel leading to Gages Lake, this home offers a fabulous unobstructed water view that immediately sets it apart. Whether it's morning coffee overlooking the water, peaceful evening sunsets, or simply enjoying the scenery year-round, this is the kind of view that becomes part of your everyday life. Located in the highly sought-after Wildwood community and within the Woodland school district, this home offers the perfect blend of recreation, relaxation, and convenience. Inside, the home features 2 bedrooms, 1 bathroom, and the potential for a third bedroom, creating flexibility for guests, a home office, or future expansion. New carpeting throughout gives the home a fresh, updated feel, while the layout offers comfortable living with room to make it your own over time. The attached garage adds everyday convenience, while the corner lot provides additional outdoor space and a more open, spacious feel. And beyond the views, there is peace of mind in knowing many of the major updates have already been completed, including a roof replaced in 2021 and a new furnace and water heater installed in 2023. But the real lifestyle feature here is the connection to the water. With nearby lake access to Gages Lake, you can enjoy everything lake living has to offer including kayaking, fishing, boating, and relaxing by the water. Whether you are searching for a full-time residence or the perfect weekend getaway, this home offers a setting that feels miles away from the everyday routine. Surrounded by nature, water views, and the charm of the Wildwood community, this is more than a home. It is an opportunity to enjoy a lifestyle that feels a little more relaxed, a little more peaceful, and a lot more

Baird & Warner Heather Roach Agent Cell: 815.557.6500 Email
Property Details
Feature Descriptions
Room Information
Schools
Disclaimer: The accuracy of all information regardless of source, including but not limited to square footage and lot size, is deemed reliable but not guaranteed nor warranted and should be personally verified through personal inspection by and/or with the appropriate professionals.
Location
See details and scored characteristics about this location.



Listing Office: Compass
Listing Office Phone: 847-318-3718

Member Participants (and their affiliated licensees, if applicable) shall indicate on their websites that IDX information is provided exclusively for consumers’ personal non-commercial use, that it may not be used for any purpose other than to identify prospective properties consumers may be interested in purchasing, that the data is deemed reliable but is not guaranteed by MLS GRID, and that the use of the MLS GRID Data may be subject to an end user license agreement prescribed by the Member Participant’s applicable MLS if any and as amended from time to time. MLS GRID may, at its discretion, require use of other disclaimers as necessary to protect Member Participant, and/or their MLS from liability.
Based on information submitted to the MLS GRID. All data is obtained from various sources and may not have been verified by broker or MLS GRID. Supplied Open House Information is subject to change without notice. All information should be independently reviewed and verified for accuracy. Properties may or may not be listed by the office/agent presenting the information.
Select a format below, new window will open and will prompt you to print.

