
Market Report
Sign up today to stay updated on what’s happening in your local real estate market.

3510 W Melrose Street Chicago, IL 60618
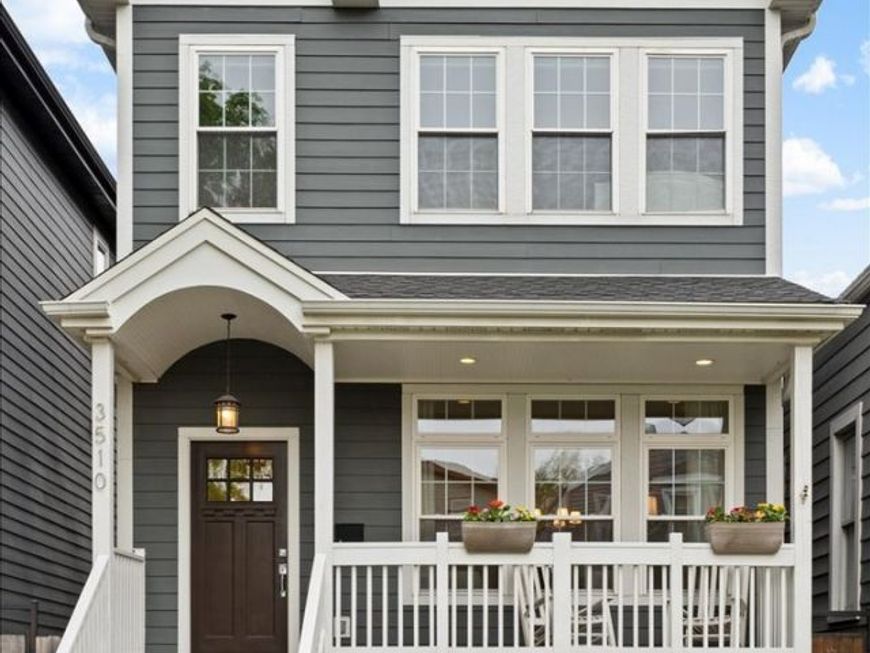
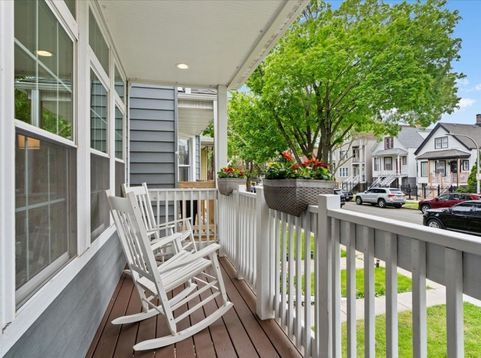
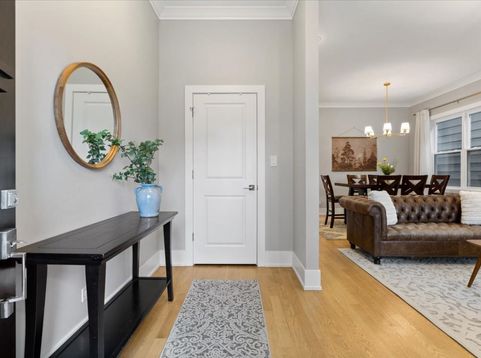
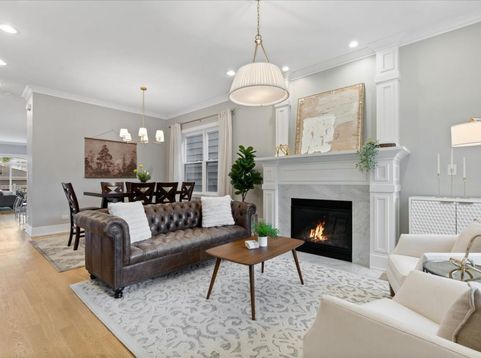
Welcome to this sprawling single-family home in the heart of Avondale, just a five-minute walk to the Blue Line, offering five bedrooms and three and a half bathrooms across three generous levels of living space. This stately newer construction home blends a bright, functional layout with thoughtful updates throughout. The main level features tall ceilings, a welcoming foyer with generous storage, a formal living room centered around a beautiful fireplace, a formal dining room, and a high-end host's kitchen with integrated Bosch appliances, a marble backsplash, quartz countertops and a huge eat-in island. The bright family room sits adjacent to the kitchen providing an ideal setup for entertaining and daily living. The top level, featuring dramatic 12' vaulted ceilings and skylights, includes an impressive primary suite, two additional oversized bedrooms with abundant closet space and an interconnected Jack-and-Jill bathroom. The primary suite is a true retreat with massive proportions, including two well designed walk-in closets, great windows and a marble en-suite bathroom featuring a double vanity, soaking tub and large stand-in shower with a rain shower head and body sprays. The lower level defies the norm with high ceilings and great natural light, providing tons of additional living space to enjoy. Two large bedrooms, a full bathroom, a sauna, a wet bar, and an extensive rec room complete the space. Around the exterior, there are charming front and back porches, a large paver patio, Hardie Board siding and a two-car garage. Located at the intersection of everything that makes Avondale one of Chicago's hottest neighborhoods, it is near countless community hotspots, including WonderPlay and Coffee, Sleeping Village, Avondale Tap, Tune-Up, Alice's, Magnifico Coffee, Chicago Strength, Central Park Bar, Mother's Ruin, Void, Avondale Park, and so much more!

Baird & Warner Heather Roach Agent Cell: 815.557.6500 Email
Property Details
Amenities
Feature Descriptions
Room Information
Schools
Disclaimer: The accuracy of all information regardless of source, including but not limited to square footage and lot size, is deemed reliable but not guaranteed nor warranted and should be personally verified through personal inspection by and/or with the appropriate professionals.
Location
See details and scored characteristics about this location.



Listing Office: Redden+McDaniel
Listing Office Phone: 630-664-2336

Member Participants (and their affiliated licensees, if applicable) shall indicate on their websites that IDX information is provided exclusively for consumers’ personal non-commercial use, that it may not be used for any purpose other than to identify prospective properties consumers may be interested in purchasing, that the data is deemed reliable but is not guaranteed by MLS GRID, and that the use of the MLS GRID Data may be subject to an end user license agreement prescribed by the Member Participant’s applicable MLS if any and as amended from time to time. MLS GRID may, at its discretion, require use of other disclaimers as necessary to protect Member Participant, and/or their MLS from liability.
Based on information submitted to the MLS GRID. All data is obtained from various sources and may not have been verified by broker or MLS GRID. Supplied Open House Information is subject to change without notice. All information should be independently reviewed and verified for accuracy. Properties may or may not be listed by the office/agent presenting the information.
Select a format below, new window will open and will prompt you to print.

